MallariTeam

BEDS3
BATHS2 full 1 partial
SQUARE FEET1,531
MLS#2832694
STATUSActive
PROPERTY TYPEResidential - Single Family
SUBDIVISIONMontebello Sub
Property Description
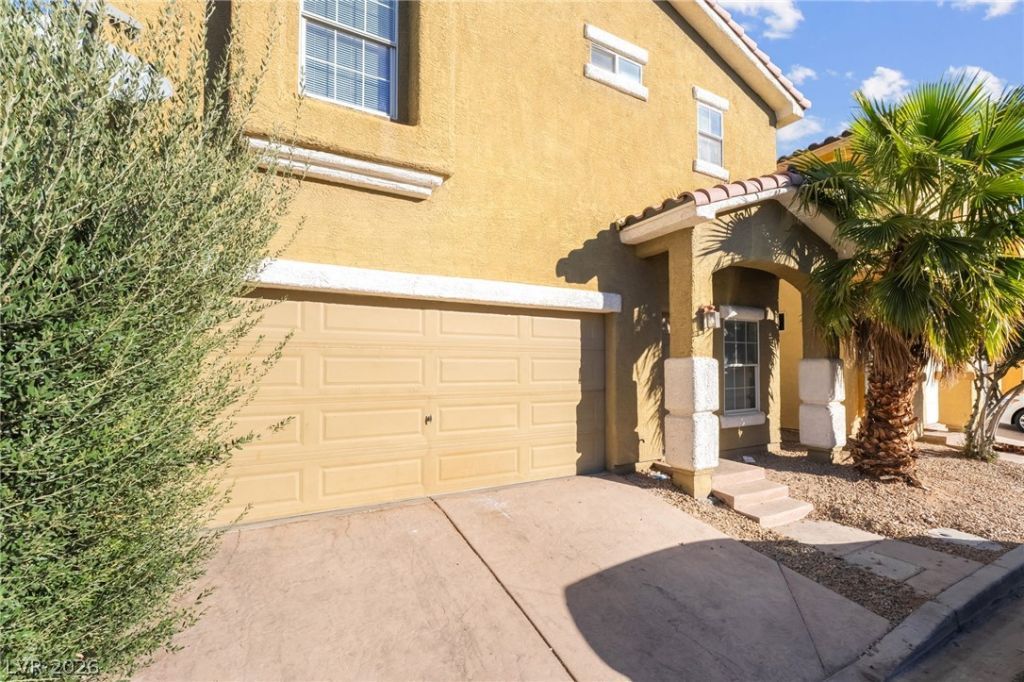
Discover comfort and charm at this freshly updated 3 bedroom, 2.5 bathroom home featuring brand new interior paint and carpet with upgraded padding throughout. Nearly 1,600 sq ft of bright, open living space includes a spacious kitchen with abundant cabinetry and all major appliances included, seamlessly connecting to the inviting living area—perfect for everyday living or casual entertaining. Upstairs, the primary suite offers a peaceful retreat with its own private bath, while two additional bedrooms provide flexible space for family, guests, or a home office. A low maintenance backyard is ideal for outdoor dining or pets, and the attached 2 car garage adds extra convenience. Located in a well-kept community with an HOA, this move-in-ready home blends fresh updates, comfort, and excellent value.
Property Features
Property Type: Residential - Single Family
Cooling: Central Air, Electric
Garage: 2
Heating: Central, Gas
Home Style: Two Story
Lot Size: 0.05 Acres
Roof Type: Pitched, Tile
Stories: 2.0
Taxes: $1,173
Year Built: 2006
Amenities
Bathroom on Main Level
Ceiling Fan(s)
Half Bath on Main Level
Window Treatments
Private Yard
Feature Descriptions
Appliances: Dryer, Disposal, Gas Range, Microwave, Refrigerator, Washer
Days on Site: 2
Fencimg: Block, Back Yard
Flooring: Carpet, Tile
HOA Fee: 80/ Monthly
Laundry: Gas Dryer Hookup, Upper Level
Lot: Landscaped, < 1/4 Acre
Parcel#: 140-21-213-051
Parking: Attached, Garage, Inside Entrance, Private
Parking Notes: Attached, Garage, Inside Entrance, Private
Sewer: Public Sewer
Utilities: Underground Utilities
Water: Public
Window: Blinds
Room Sizes
Great Room: 18 X 13
Living Room: 12 X 10
Dining Room: 10 X 8
Bedroom 3: 11 X 9
Bedroom 2: 10 X 12
Primary Bedroom: 16 X 11
Local Schools
High School: Sunrise Mountain School
Middle School: Bailey Dr William(Bob)H
Elementary School: King Jr., Martin Luther,King Jr., Martin
Listed By / Shown By
Listed By
Agency Name: Gavish Real Estate and PM
Agent Name: Iddo Gavish

Shown By
Agent Name: Mallari Team
Agent Phone: (725) 292-8584
Agency Title: Wardley Real Estate

Estimate Your Payment
Estimated Payment
$ 1,351.60 per month $1,164.89 Principal & Interest $97.75 Property Tax $88.96 Homeowner's Insurance
5164 Bellaria Place | MLS# 2832694
This single family home located at 5164 Bellaria Place , Las Vegas, NV 89156 is currently listed for sale with an asking price of $305,000. This property was built in 2006 and has 3 bedrooms and 2 full and 1 partial baths with 1531 sq. ft. Bellaria Place is located in the Montebello Sub subdivision. Search Montebello Sub real estate on www.mallariteam.com today.