MallariTeam

BEDS2
BATHS1 full
SQUARE FEET816
MLS#2821826
STATUSActive
PROPERTY TYPEResidential - Condominium
SUBDIVISIONWestwood Point
Property Description
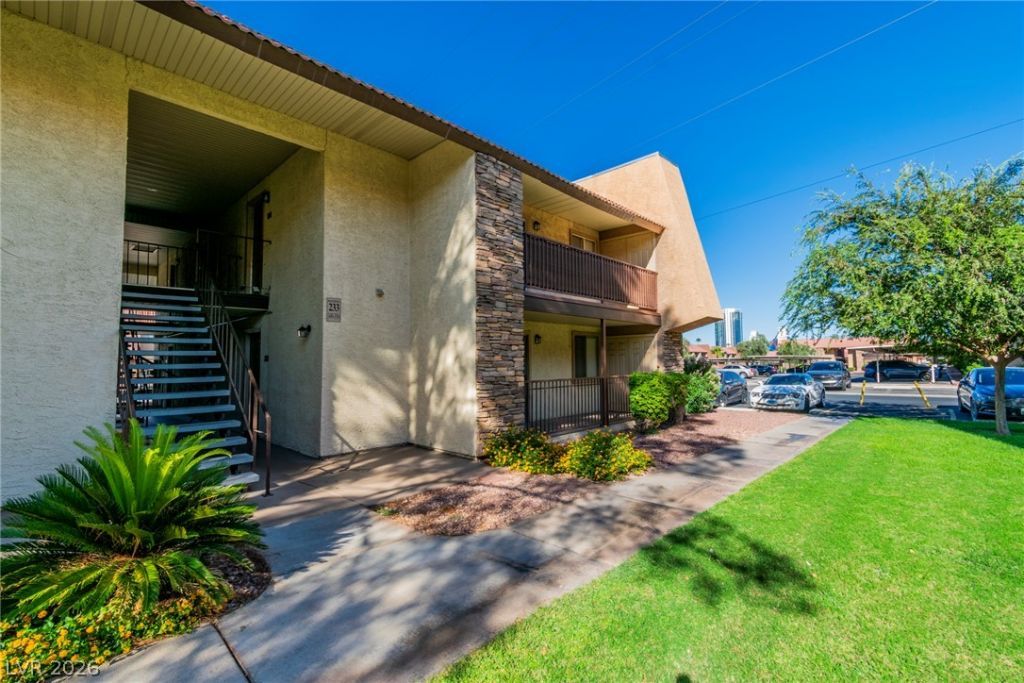
Discover this stylish 2-bedroom, 1-bath condominium in centrally located Bell Vita, just minutes from the Las Vegas Strip. Enjoy a spacious living room with access to a balcony and a kitchen featuring granite countertops. Recent updates include a new air-conditioning system, stove, and dryer. This guard-gated community offers six pools and tennis courts. With an appealing combination of comfort, amenities, and location, this condo is ready for you to make it your own. Schedule your showing today!
Property Features
Property Type: Residential - Condominium
Cooling: Central Air, Electric
Heating: Central, Electric
Home Style: Two Story
Lot Size: 0.08 Acres
Roof Type: Tile
Stories: 2.0
Taxes: $718
Year Built: 1982
Amenities
Window Treatments
None
Feature Descriptions
Appliances: Dryer, Dishwasher, Disposal, Gas Range, Microwave, Refrigerator, Washer
Association Amenities: Clubhouse, Gated, Playground, Pool, Guard, Spa/Hot Tub, Tennis Court(s)
Community Features: Pool
Days on Site: 1
Fencimg: None
Flooring: Carpet
HOA Fee: 280/ Monthly
Hot Tub: Yes
Laundry: Electric Dryer Hookup, Laundry Room
Lot: < 1/4 Acre
Parcel#: 163-24-612-356
Parking: Assigned, Covered, Guest
Parking Notes: Assigned, Covered, Guest
Pool: Community
Sewer: Public Sewer
Swimming Pool: Yes
Utilities: Underground Utilities
Water: Public
Window: Blinds
Room Sizes
Living Room: 11 X 10
Dining Room: 6 X 6
Bedroom 2: 10 X 11
Primary Bedroom: 11 X 11
Local Schools
High School: Clark Ed. W.
Middle School: Sawyer Grant
Elementary School: Abston, Sandra B,Thiriot, Joseph E.
Listed By / Shown By
Listed By
Agency Name: Homers Realty LLC
Agency Contact: 702-866-0581
Agent Name: Daniel Jiang

Shown By
Agent Name: Mallari Team
Agent Phone: (725) 292-8584
Agency Title: Wardley Real Estate

Estimate Your Payment
Estimated Payment
$ 840.92 per month $725.67 Principal & Interest $59.83 Property Tax $55.42 Homeowner's Insurance
5180 Indian River Drive , Unit 356 | MLS# 2821826
This condo located at 5180 Indian River Drive , Unit 356, Las Vegas, NV 89103 is currently listed for sale with an asking price of $190,000. This property was built in 1982 and has 2 bedrooms and 1 full baths with 816 sq. ft. Indian River Drive , Unit 356 is located in the Westwood Point subdivision. Search Westwood Point real estate on www.mallariteam.com today.