MallariTeam

BEDS3
BATHS2 full 1 partial
SQUARE FEET1,600
MLS#2801699
STATUSPending
PROPERTY TYPEResidential - Single Family
SUBDIVISIONCopperhead Canyons
Property Description
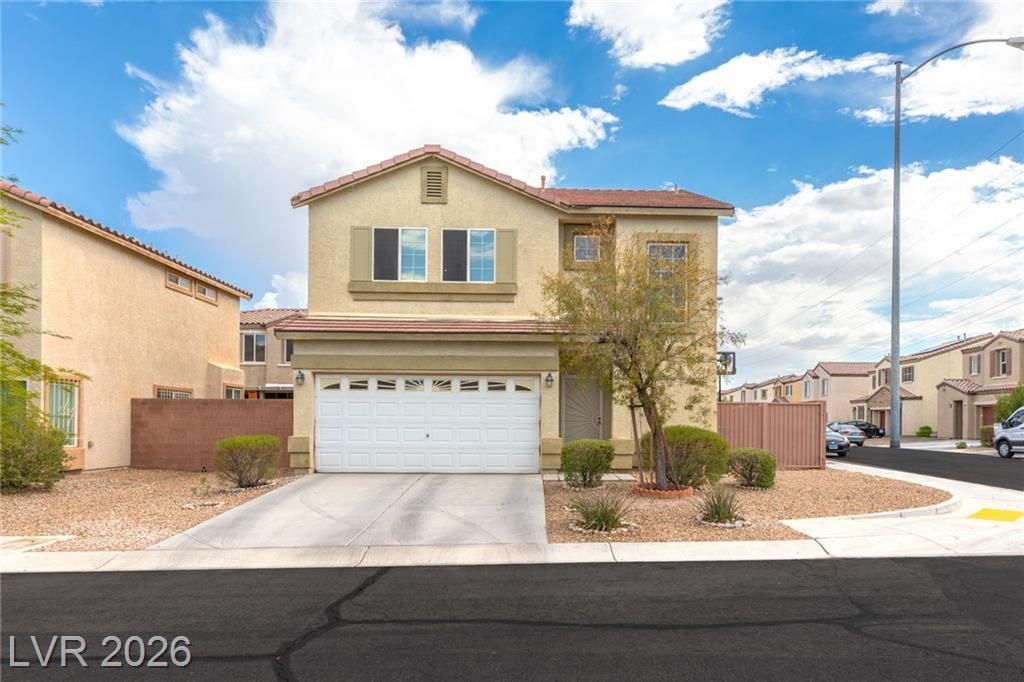
Extremely well-maintained two-story home on a desirable corner lot in a premium Southwest location. Like-new cabinetry, tray ceilings, and an upgraded modern gas cooktop paired with all-new stainless steel appliances. Jacuzzi in primary bath. Ceiling fans throughout, a large upstairs loft ideal as a TV or media room, and an oversized primary bedroom with a double-sink primary bath. Stackable laundry sits in a dedicated closeted area with built-in cabinets. The backyard features a covered patio plus an oversized side yard with turf and RV parking access, all with low-maintenance landscaping. Less than 5 minutes to the 215 freeway and close to the 15/215 interchange, with tons of amenities nearby. Overhead storage in garage included.
Property Features
Property Type: Residential - Single Family
Cooling: Central Air, Electric
Garage: 2
Heating: Central, Gas
Home Style: Two Story
Lot Size: 0.08 Acres
Roof Type: Tile
Stories: 2.0
Taxes: $2,122
Year Built: 2007
Amenities
Bathroom on Main Level
Ceiling Fan(s)
Half Bath on Main Level
Window Treatments
Patio
Private Yard
Irrigation Sprinklers
Feature Descriptions
Appliances: Dryer, Dishwasher, Disposal, Gas Range, Microwave, Refrigerator, Washer
Association Amenities: None
Days on Site: 110
Exterior: Stucco, Drywall
Fencimg: Block, Full
Flooring: Carpet, Tile
HOA Fee: 40/ Monthly
Laundry: Gas Dryer Hookup, Laundry Closet, Upper Level
Lot: Desert Landscaping, Landscaped, Rocks, Sprinklers Timer, Trees, < 1/4 Acre
Parcel#: 176-12-615-051
Parking: Attached, Garage, Garage Door Opener, Inside Entrance, Open, Private
Parking Notes: Attached, Garage, Garage Door Opener, Inside Entrance
Patio/Porch: Patio
Sewer: Public Sewer
Utilities: Underground Utilities
Water: Public
Window: Blinds
Room Sizes
Dining Room: 10 X 10
Bedroom 3: 12 X 12
Bedroom 2: 12 X 12
Primary Bedroom: 16 X 14
Local Schools
High School: Desert Oasis
Middle School: Canarelli Lawrence & Heidi
Elementary School: Mathis, Beverly Dr.,Mathis, Beverly Dr.
Listed By / Shown By
Listed By
Agency Name: Huntington & Ellis, A Real Est
Agency Contact: (702) 758-6390
Agent Name: Daniel Mumm

Shown By
Agent Name: Mallari Team
Agent Phone: (725) 292-8584
Agency Title: Wardley Real Estate

Estimate Your Payment
Estimated Payment
$ 1,862.34 per month $1,565.92 Principal & Interest $176.83 Property Tax $119.58 Homeowner's Insurance
5181 Gilleran Avenue | MLS# 2801699
This single family home located at 5181 Gilleran Avenue, Las Vegas, NV 89139 is currently listed for sale with an asking price of $410,000. This property was built in 2007 and has 3 bedrooms and 2 full and 1 partial baths with 1600 sq. ft. Gilleran Avenue is located in the Copperhead Canyons subdivision. Search Copperhead Canyons real estate on www.mallariteam.com today.