MallariTeam

BEDS2
BATHS2 full
SQUARE FEET1,088
MLS#2818842
STATUSActive
PROPERTY TYPEResidential - Single Family
SUBDIVISIONSilver Spgs
Property Description
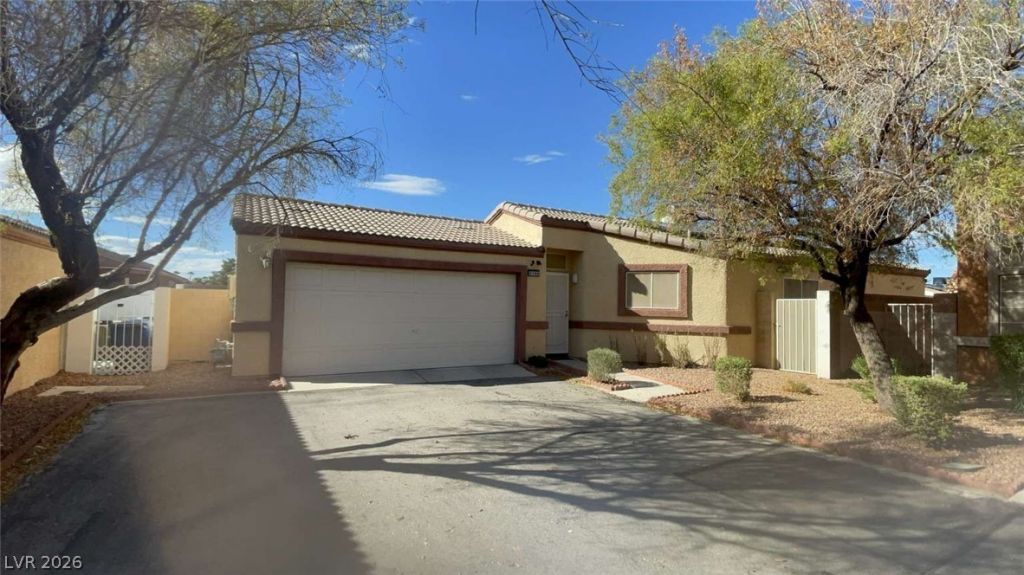
Welcome to this charming single-story home located in the gated Silver Springs community. This residence offers 2 bedrooms, 2 full bathrooms, and a spacious open-concept living area. The kitchen features ample cabinetry and a convenient breakfast bar, while the primary bedroom includes a walk-in closet. Additional highlights include a private backyard with a patio and an attached two-car garage. Community amenities include a pool, spa, fitness center, basketball court, and recreation room.
Property Features
Property Type: Residential - Single Family
Cooling: Central Air, Gas
Garage: 1
Heating: Central, Gas
Home Style: One Story
Lot Size: 0.08 Acres
Roof Type: Tile
Stories: 1.0
Taxes: $875
Year Built: 1999
Amenities
Bathroom on Main Level
Bedroom on Main Level
Primary Downstairs
None
Private Yard
Feature Descriptions
Appliances: Electric Range, Disposal
Association Amenities: Clubhouse, Fitness Center, Barbecue, Park, Pool
Community Features: Pool
Days on Site: 10
Fencimg: Brick, Back Yard
Flooring: Carpet
HOA Fee: 200/ Monthly
Laundry: Gas Dryer Hookup, Laundry Closet
Lot: Desert Landscaping, Landscaped, < 1/4 Acre
Parcel#: 161-26-211-019
Parking: Attached, Garage, Open
Parking Notes: Attached, Garage, Open
Pool: Community
Sewer: Public Sewer
Swimming Pool: Yes
Utilities: Above Ground Utilities
Water: Public
Room Sizes
Bedroom 2: 12 X 10
Primary Bedroom: 15 X 13
Local Schools
High School: Basic Academy
Middle School: Cortney Francis
Elementary School: Bailey, Sister Robert Joseph,Bailey, Sis
Listed By / Shown By
Listed By
Agency Name: Congress Realty
Agency Contact: 888-881-4118
Agent Name: Jared A. English

Shown By
Agent Name: Mallari Team
Agent Phone: (725) 292-8584
Agency Title: Wardley Real Estate

Estimate Your Payment
Estimated Payment
$ 1,260.99 per month $1,103.78 Principal & Interest $72.92 Property Tax $84.29 Homeowner's Insurance
5196 Jewel Canyon Drive | MLS# 2818842
This single family home located at 5196 Jewel Canyon Drive, Las Vegas, NV 89122 is currently listed for sale with an asking price of $289,000. This property was built in 1999 and has 2 bedrooms and 2 full baths with 1088 sq. ft. Jewel Canyon Drive is located in the Silver Spgs subdivision. Search Silver Spgs real estate on www.mallariteam.com today.