MallariTeam

BEDS2
BATHS2 full
SQUARE FEET1,019
MLS#2821519
STATUSActive
PROPERTY TYPERental - Condominium
SUBDIVISIONArrowhead Pointe Condo
Property Description
Oak cabinets anchor the kitchen in this Henderson condominium, offering a dedicated cooking space equipped with a microwave, breakfast bar, and appliances. The single-story floor plan features two bedrooms, two full bathrooms, and a separate dining area for comfortable everyday living. Carpet and neutral interior paint run throughout the residence, complemented by blinds, ceiling fans, and decorative pot shelves in the living room.The primary suite features decorative pot shelves, a spacious walk-in closet, and a private bathroom with double sinks. The living area extends outdoors to a courtyard, while the primary suite provides direct access to a private balcony. Contact us today to schedule a tour.
Property Features
Property Type: Rental - Condominium
Cooling: Central Air, Electric
Heating: Central, Gas
Home Style: Two Story
Roof Type: Pitched, Tile
Stories: 2.0
Year Built: 1999
Amenities
Window Treatments
Balcony
Porch
Patio
Feature Descriptions
Appliances: Dryer, Dishwasher, Disposal, Gas Oven, Gas Range, Microwave, Refrigerator, Washer/Dryer, Washer/DryerAllInOne, Washer
Association Amenities: Barbecue, Pool, Pet Restrictions, Spa/Hot Tub
Community Features: Pool
Days on Site: 1
Exterior: Stucco
Fencimg: Block, Partial
Flooring: Carpet, Linoleum, Vinyl
Hot Tub: Yes
Laundry: Gas Dryer Hookup, Laundry Room
Parcel#: 179-20-712-058
Parking: Assigned, Covered, Guest
Parking Notes: Assigned, Covered, Guest
Patio/Porch: Balcony, Patio, Porch
Pool: Association, Community
Sewer: Public Sewer
Swimming Pool: Yes
Utilities: Cable Available
Window: Blinds, Window Treatments
Room Sizes
Living Room: 15 X 12
Kitchen: 10 X 10
Bedroom 2: 11 X 10
Primary Bedroom: 16 X 11
Local Schools
High School: Foothill
Middle School: Burkholder Lyle
Elementary School: Taylor, Glen C.,Taylor, Glen C.
Listed By / Shown By
Listed By
Agency Name: Signature Real Estate Group
Agency Contact: carolina@signaturenv.com
Agent Name: Carolina Mejia

Shown By
Agent Name: Mallari Team
Agent Phone: (725) 292-8584
Agency Title: Wardley Real Estate

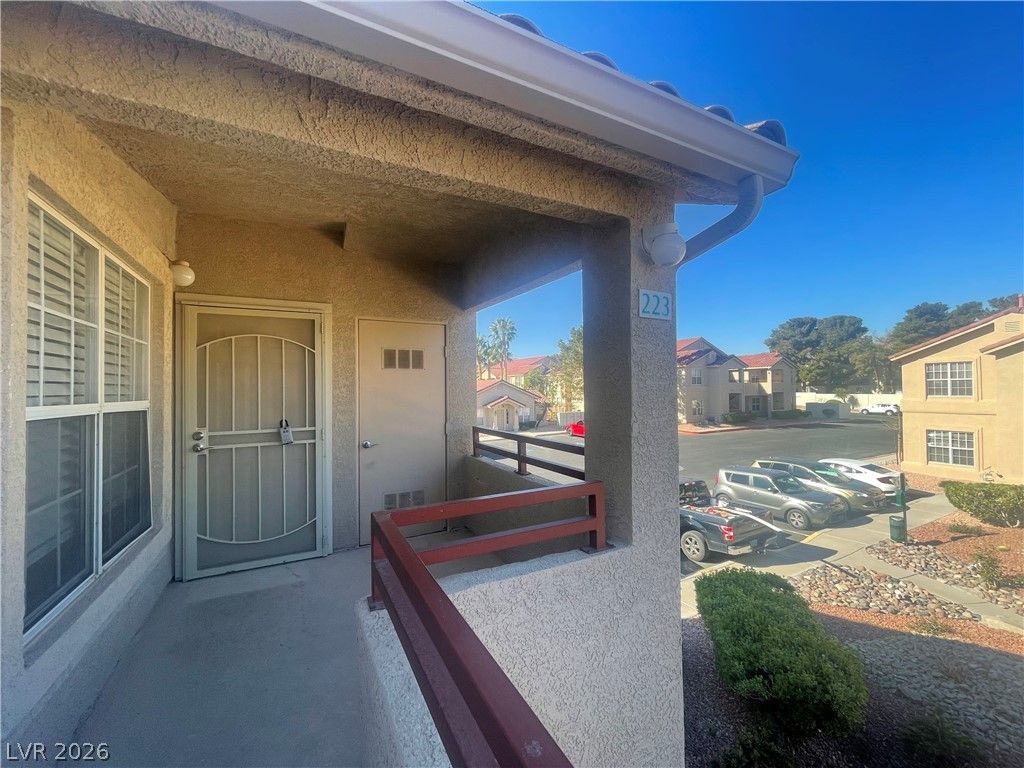
520 Arrowhead Trail , Unit 223 | MLS# 2821519
This property located at 520 Arrowhead Trail , Unit 223, Henderson, NV 89015 is currently listed for rent with an asking price of $1,300 / Monthly. Search Henderson real estate on www.mallariteam.com today.