MallariTeam

BEDS2
BATHS1 full
SQUARE FEET816
MLS#2803820
STATUSActive
PROPERTY TYPEResidential - Condominium
SUBDIVISIONWestwood Point
Property Description
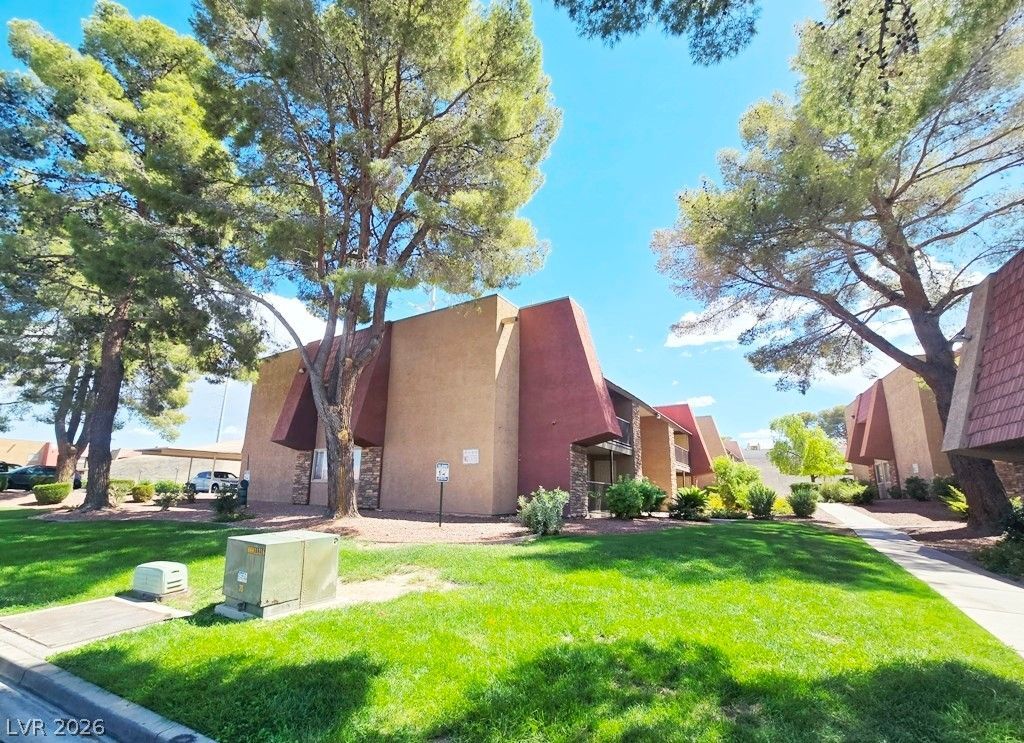
Bella Vita guard gated community with tennis courts, fitness room, multiple pools and clubhouses. Multiple spas and dry saunas. beautiful laminate flooring throughout, this unit features deep color cherry wood cabinets, granite countertops and large breakfast bar in the kitchen. Kitchen also upgraded with adjustable recess lighting and stainless steel appliances. Bathroom is upgraded with tile flooring and brand new glass shower sliding doors. Both bedrooms plus the living rooms are upgrade with ceiling fan and lights. Living room has a balcony overlook the green belt and large grown trees. Plenty of parking with many guests parking spots available near both sides of the unit.
Property Features
Property Type: Residential - Condominium
Cooling: Central Air, Electric
Heating: Central, Electric
Home Style: Two Story
Roof Type: Tile
Stories: 2.0
Taxes: $763
Year Built: 1982
Amenities
Ceiling Fan(s)
Window Treatments
Balcony
Feature Descriptions
Appliances: Dryer, Dishwasher, Electric Range, Disposal, Microwave, Refrigerator, Washer
Association Amenities: Business Center, Clubhouse, Fitness Center, Gated, Barbecue, Playground, Pool, Recreation Room, Guard, Spa/Hot Tub, Security, Tennis Court(s)
Community Features: Pool
Days on Site: 8
Fencimg: None
Flooring: Laminate, Porcelain Tile, Tile
HOA Fee: 307/ Monthly
Hot Tub: Yes
Laundry: Electric Dryer Hookup, Laundry Closet
Lot: None
Parcel#: 163-24-612-722
Parking: Assigned, Covered, Detached Carport, Guest
Parking Notes: Assigned, Covered, Detached Carport, Guest
Patio/Porch: Balcony
Pool: Community
Sewer: Public Sewer
Swimming Pool: Yes
Utilities: Natural Gas Not Available
Water: Public
Window: Blinds, Drapes, Window Treatments
Room Sizes
Living Room: 14 X 12
Dining Room: 10 X 8
Bedroom 2: 11 X 10
Primary Bedroom: 14 X 12
Local Schools
High School: Clark Ed. W.
Middle School: Guinn Kenny C.
Elementary School: Thiriot, Joseph E.,Thiriot, Joseph E.
Listed By / Shown By
Listed By
Agency Name: City Villa Realty & Management
Agency Contact: 702-222-0576
Agent Name: Shan H. Vangilder

Shown By
Agent Name: Mallari Team
Agent Phone: (725) 292-8584
Agency Title: Wardley Real Estate

Estimate Your Payment
Estimated Payment
$ 720.93 per month $610.71 Principal & Interest $63.58 Property Tax $46.64 Homeowner's Insurance
5207 Indian River Drive, Unit 246 | MLS# 2803820
This condo located at 5207 Indian River Drive, Unit 246, Las Vegas, NV 89103 is currently listed for sale with an asking price of $159,900. This property was built in 1982 and has 2 bedrooms and 1 full baths with 816 sq. ft. Indian River Drive, Unit 246 is located in the Westwood Point subdivision. Search Westwood Point real estate on www.mallariteam.com today.