MallariTeam

BEDS3
BATHS2 full
SQUARE FEET2,442
MLS#2812293
STATUSActive
PROPERTY TYPEResidential - Single Family
SUBDIVISIONArtesiahafen Ranch Phs#1
Property Description
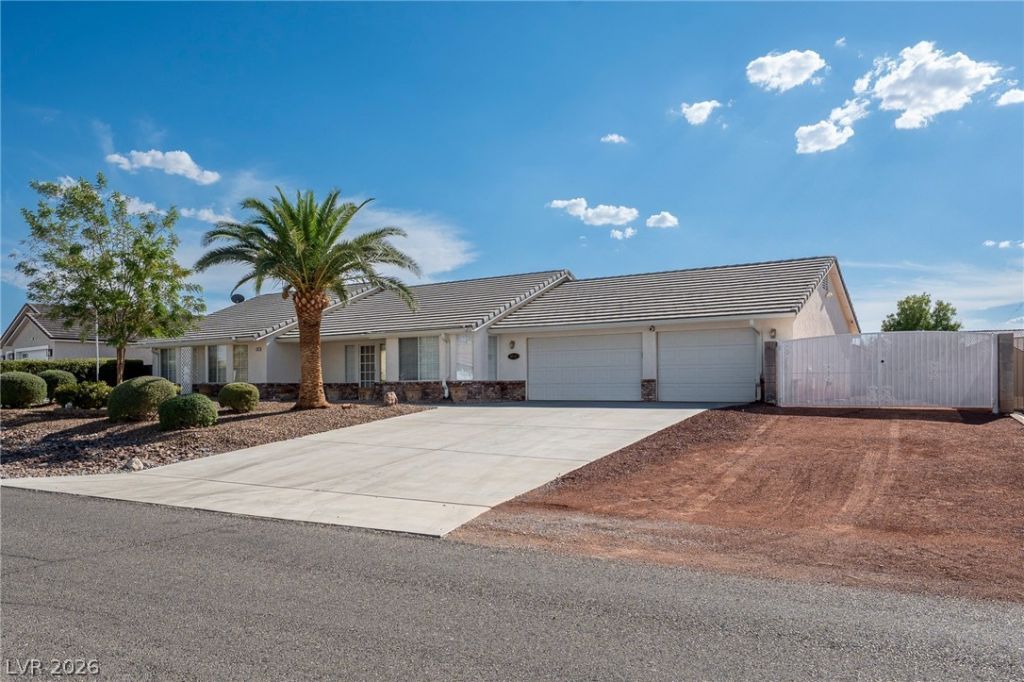
Exceptional Ranch-Style Home with Extensive Upgrades, RV Amenities & Oversized 3-Car Garage! This beautifully maintained home offers spacious rooms, thoughtful upgrades, & exceptional functionality. The interior was recently repainted & carpets professionally cleaned. The formal entry features porcelain tile with decorative insert, leading to a spacious living room with a wood-burning fireplace & open access to the upgraded kitchen & breakfast nook. The kitchen features an L-shaped peninsula, granite countertops, abundant cabinetry, & convenient access to the dining area. Appliances include refrigerator, microwave, trash compactor, washer & dryer. The laundry room includes a built-in desk & garage access.Guest bedrooms feature bay windows & ceiling fans, while the spacious primary suite offers room for large furnishings. The primary bath features dual sinks, makeup area, separate tub & shower, walk-in closet, & direct access to the covered patio.The landscaped backyard features a 192 sq. ft. frame/stucco shed on slab & covered patio with a TPO roof replaced approximately one year ago. RV amenities include a large RV gate, RV parking, 30-amp power, water & sewer hookups.Mechanical upgrades include a newer 5-ton HVAC, near-new water heater, whole-house surge protector, water filtration system, water softener, & irrigation system with timers. Technology & security features include professional alarm pre-wire, whole-home Ethernet, 10-camera CCTV with NVR/no monthly fees, intercom, & surround sound.The oversized 3-car garage is finished with texture & paint and includes a 30-amp RV plug, water access, & electrical sub-panel supporting an EV charger, welders, & shop equipment. With extensive upgrades, exceptional storage, RV infrastructure, & thoughtful details throughout, this home offers comfort, versatility, & functionality that is hard to find!
Property Features
Property Type: Residential - Single Family
Cooling: Central Air, Electric,2 Units
Fireplaces: 1
Garage: 3
Heating: Central, Electric, Multiple Heating Units
Home Style: One Story
Lot Size: 0.33 Acres
Roof Type: Pitched, Tile
Stories: 1.0
Taxes: $2,150
Year Built: 2002
Amenities
Bathroom on Main Level
Bedroom on Main Level
Ceiling Fan(s)
Full Bath on Main Level
Intercom
Primary Downstairs
Skylights
Window Treatments
Out Building(s)
Porch
Patio
Private Yard
Shed
Sprinkler/Irrigation
Feature Descriptions
Appliances: Dryer, Dishwasher, Electric Range, Electric Water Heater, Disposal, Microwave, Refrigerator, Water Softener Owned, Water Heater, Water Purifier, Washer
Association Amenities: Clubhouse
Days on Site: 28
Exterior: Frame, Stucco
Fencimg: Block, Back Yard
Fireplace: Family Room, Wood Burning
Flooring: Carpet, Porcelain Tile, Tile
HOA Fee: 23/ Monthly
Laundry: Electric Dryer Hookup, Main Level, Laundry Room
Lot: 1/4 to 1 Acre Lot, Drip Irrigation/Bubblers, Desert Landscaping, Sprinklers In Rear, Sprinklers In Front, Landscaped, Rocks, Sprinklers Timer
Other Equipment: Intercom
Outbuilding(s): Yes
Parcel#: 43-512-11
Parking: Attached, Garage, Garage Door Opener, Inside Entrance, Private
Parking Notes: Attached, Garage, Garage Door Opener, Inside Entrance
Patio/Porch: Covered, Patio, Porch
Sewer: Public Sewer
Special View Info: Mountain(s)
Utilities: Cable Available, Electricity Available, Underground Utilities
Water: Public
Window: Blinds, Double Pane Windows, Skylight(s), Window Treatments
Room Sizes
Kitchen: 15 X 12
Living Room: 23 X 19
Dining Room: 13 X 13
Bedroom 3: 13 X 12
Bedroom 2: 13 X 12
Primary Bathroom: 13 X 10
Primary Bedroom: 18 X 13
Local Schools
High School: Pahrump Valley
Middle School: Rosemary Clarke
Elementary School: Hafen,Hafen
Listed By / Shown By
Listed By
Agency Name: Keller Williams VIP
Agent Name: Lisa Shahin

Shown By
Agent Name: Mallari Team
Agent Phone: (725) 292-8584
Agency Title: Wardley Real Estate

Estimate Your Payment
Estimated Payment
$ 1,761.90 per month $1,470.44 Principal & Interest $179.17 Property Tax $112.29 Homeowner's Insurance
5241 Graystone Drive | MLS# 2812293
This single family home located at 5241 Graystone Drive, Pahrump, NV 89061 is currently listed for sale with an asking price of $385,000. This property was built in 2002 and has 3 bedrooms and 2 full baths with 2442 sq. ft. Graystone Drive is located in the Artesiahafen Ranch Phs#1 subdivision. Search Artesiahafen Ranch Phs#1 real estate on www.mallariteam.com today.