MallariTeam

BEDS4
BATHS3 full
SQUARE FEET2,106
MLS#2821708
STATUSActive
PROPERTY TYPERental - Single Family
SUBDIVISIONValley West 7 Phase 1
Property Description
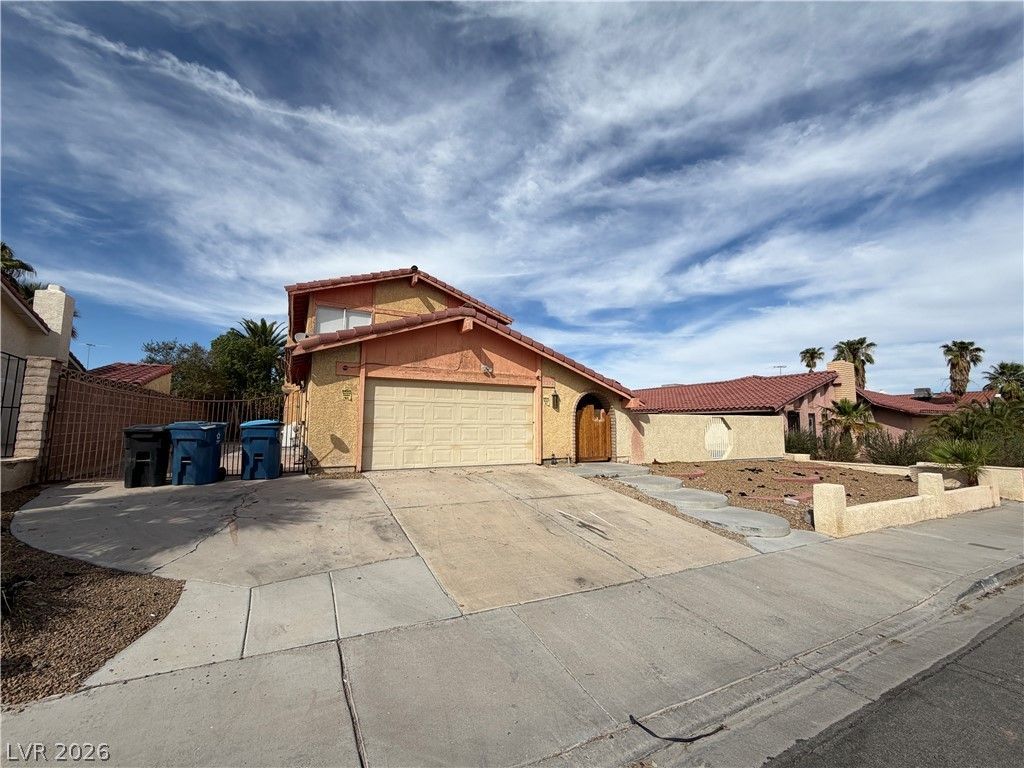
Welcome to this spacious 3-story home featuring 4 bedrooms, 3 bathrooms, and a 2-car garage. The main living areas offer a functional and inviting layout, including a formal family room with a fireplace, dining room, and living room. Durable hard flooring extends throughout the living areas for easy maintenance. A convenient bedroom is located on the first floor, ideal for guests or flexible living arrangements. The primary suite features a walk-in closet and private balcony. The property also offers the possibility of RV parking. Conveniently located near everyday amenities, shopping, dining, and more. A great opportunity to make this versatile home your own!
Property Features
Property Type: Rental - Single Family
Cooling: Central Air, Electric
Fireplaces: 1
Garage: 2
Heating: Central, Gas
Home Style: Three Story
Lot Size: 0.17 Acres
Roof Type: Tile
Stories: 3.0
Year Built: 1978
Amenities
Bathroom on Main Level
Bedroom on Main Level
Window Treatments
Feature Descriptions
Appliances: Dryer, Dishwasher, Electric Cooktop, Electric Range, Disposal, Refrigerator, Washer/Dryer, Washer/DryerAllInOne, Washer
Association Amenities: None
Exterior: Frame, Stucco
Fencimg: None
Fireplace: Family Room, Wood Burning
Flooring: Carpet
Laundry: Electric Dryer Hookup, Main Level
Parcel#: 163-13-711-070
Parking: Attached, Garage, Private, RV Gated, RV Access/Parking, RV Paved
Parking Notes: Attached, Garage, Private, RV Gated, RV Access/Parking
Utilities: Cable Not Available
Window: Blinds
Room Sizes
Living Room: 20 X 14
Family Room: 17 X 20
Dining Room: 10 X 10
Bedroom 4: 11 X 10
Bedroom 3: 11 X 10
Bedroom 2: 11 X 10
Primary Bedroom: 13 X 16
Local Schools
High School: Clark Ed. W.
Middle School: Guinn Kenny C.
Elementary School: Decker, C H,Decker, C H
Listed By / Shown By
Listed By
Agency Name: Vertex Realty & Property Manag
Agency Contact: 702-916-3512
Agent Name: Jennifer Y. Zirzow

Shown By
Agent Name: Mallari Team
Agent Phone: (725) 292-8584
Agency Title: Wardley Real Estate

5252 Cartaro Drive | MLS# 2821708
This property located at 5252 Cartaro Drive , Las Vegas, NV 89103 is currently listed for rent with an asking price of $2,255 / Monthly. Search Las Vegas real estate on www.mallariteam.com today.