MallariTeam

BEDS4
BATHS3 full
SQUARE FEET4,845
MLS#2195273
STATUSActive
PROPERTY TYPEResidential - Single Family
SUBDIVISIONHERITAGE FARMS
SCHOOLTooele
Property Description
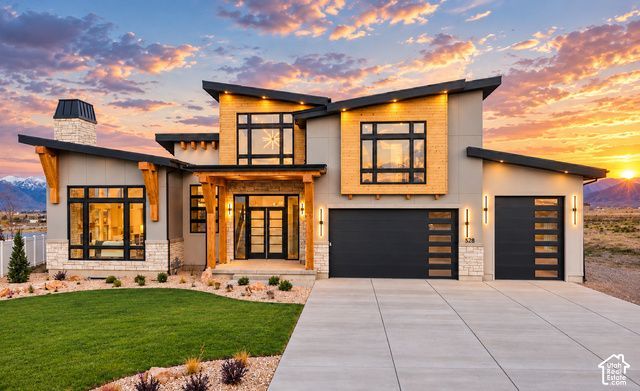
4.99% SPECIAL FINANCING Incentive on a 5-year ARM: Located on a half-acre cul-de-sac lot in Grantsville's Heritage Farms, The Sequoia by Goldcrest Homes delivers exceptional design, space and functionality inside and out. Surrounded by impressive homes, including Salt Lake Parade of Homes properties, the striking exterior sets the tone for an equally impressive interior. Step through the entry foyer into an expansive open-concept living space highlighted by soaring ceilings and a dramatic floor-to-ceiling fireplace. The gourmet chef's kitchen is designed to impress with quartz countertops, an oversized 12-foot island, abundant cabinetry, countertop cooktop and true ventilation hood. Just beyond the kitchen, the generously sized pantry provides additional storage along with dual wall ovens, keeping the kitchen open and beautifully streamlined. A formal dining room provides additional space for entertaining. One of the home's standout features is the incredible 5-car garage, configured with tandem-depth parking and featuring 10-foot garage door plus a 12-foot RV garage door. The finished garage also offers extra-tall ceilings, 220V power, a water spigot and man door-ideal for vehicles, toys, storage and more. Upstairs, you'll find two primary-style suites, including a spacious primary retreat with dual vanities, a walk-in shower, separate freestanding tub and large walk-in closet. The secondary suite offers its own private en-suite bath. Thoughtful design continues throughout with widened hallways and stairways, laundry rooms on both the upper and basement levels, dual furnaces and a tankless water heater. The fully finished basement adds even more living space with 9ft ceilings, two bedrooms, a family room, one full bath, one 3/4 bath, laundry, generous cold storage and additional storage throughout. Upgraded RockWell window wells bring a finished, elevated look to the lower level. Step outside to the beautifully covered rear patio, an inviting extension of the living space and the perfect place to relax and enjoy the early morning sunrise. The partially fenced half-acre lot offers plenty of room to create your ideal outdoor space, with front landscaping included. Exceptional builder incentives available! Goldcrest Homes may even take the buyer's current home on trade, creating a unique opportunity for buyers who need to sell before making their move. Additional builder incentives may also be available-contact the listing agent for details.***THIS HOME WILL BE FEATURED ON TELEVISIONS REAL ESTATE ESSENTIALS ABC4 UTAH SUNDAYS AT 4:30PM *** Square footage figures are provided as a courtesy estimate only. Buyer is advised to obtain an independent measurement & verify all info.
Property Features
Property Type: Residential - Single Family
Basement: Yes
Basement: Full
Cooling: Central Air
Fenced: Yes
Fireplaces: 1
Garage: 5 car attached
Heating: Forced Air, Gas: Central, >= 95% efficiency
Home Style: Stories: 2
Lot Size: 0.50 Acres
Roof Type: Asphalt, Pitched
Stories: 3.0
Taxes: $1
Year Built: 2026
Amenities
Alarm: Fire
Bath: Primary
Bath: Sep. Tub/Shower
Closet: Walk-In
Disposal
Gas Log
Great Room
Oven: Double
Oven: Gas
Oven: Wall
Range: Countertop
Range: Down Vent
Range: Gas
Vaulted Ceilings
Double Pane Windows
Entry (Foyer)
Lighting
Patio: Covered
Feature Descriptions
Accessibility: Accessible Hallway(s)
Appliances: Ceiling Fan, Microwave, Range Hood, Refrigerator
Exterior: Cedar, Stone, Stucco, Cement Siding
Fireplace: Fireplace Equipment, Insert
Flooring: Carpet, Tile
Laundry: Electric Dryer Hookup
Lot: Cul-De-Sac, Curb & Gutter, Fenced: Part, Road: Paved, Sidewalks, Sprinkler: Auto-Part, View: Mountain
Lot Dimensions: 0.0x0.0x0.0
Other Equipment: Fireplace Equipment, Fireplace Insert
Parcel#: 25-019-0-0119
Parking: Rv Parking,2 Car Deep (Tandem), Attached, Extra Height, Extra Width, Opener, Extra Length, Electric Vehicle Charging Station
Parking Notes: Rv Parking,2 Car Deep (Tandem), Attached, Extra Heig
Patio/Porch: Covered
Sewer: Sewer: Connected, Sewer: Public
Special View Info: Mountain(s)
Topography: Cul-de-Sac, Curb & Gutter, Fenced: Part, Road: Paved, Sidewalks, Sprinkler: Auto-Part, Terrain, Flat, View: Mountain
Utilities: Natural Gas Connected, Electricity Connected, Sewer Connected, Sewer: Public, Water Connected
Water: Culinary
Window: None
Local Schools
High School: Grantsville
Middle School: Grantsville
School District: Tooele
Listed By / Shown By
Listed By
Agency Name: Real Estate Essentials
Agency Phone: 385-628-8162
Shown By
Agent Name: Mallari Team
Agent Phone: (725) 292-8584
Agency Title: Wardley Real Estate

Estimate Your Payment
Estimated Payment
$ 5,138.82 per month $4,774.15 Principal & Interest $0.08 Property Tax $364.58 Homeowner's Insurance
528 E Gilmour St | MLS# 2195273
This single family home located at 528 E Gilmour St , Grantsville, UT 84029 is currently listed for sale with an asking price of $1,250,000. This property was built in 2026 and has 4 bedrooms and 3 full baths with 4845 sq. ft. E Gilmour St is located in the HERITAGE FARMS subdivision within the Tooele school district. Search HERITAGE FARMS real estate on www.mallariteam.com today.