MallariTeam

BEDS4
BATHS3 full
SQUARE FEET2,173
MLS#2828586
STATUSActive
PROPERTY TYPEResidential - Single Family
SUBDIVISIONFort Apache Ford
Property Description
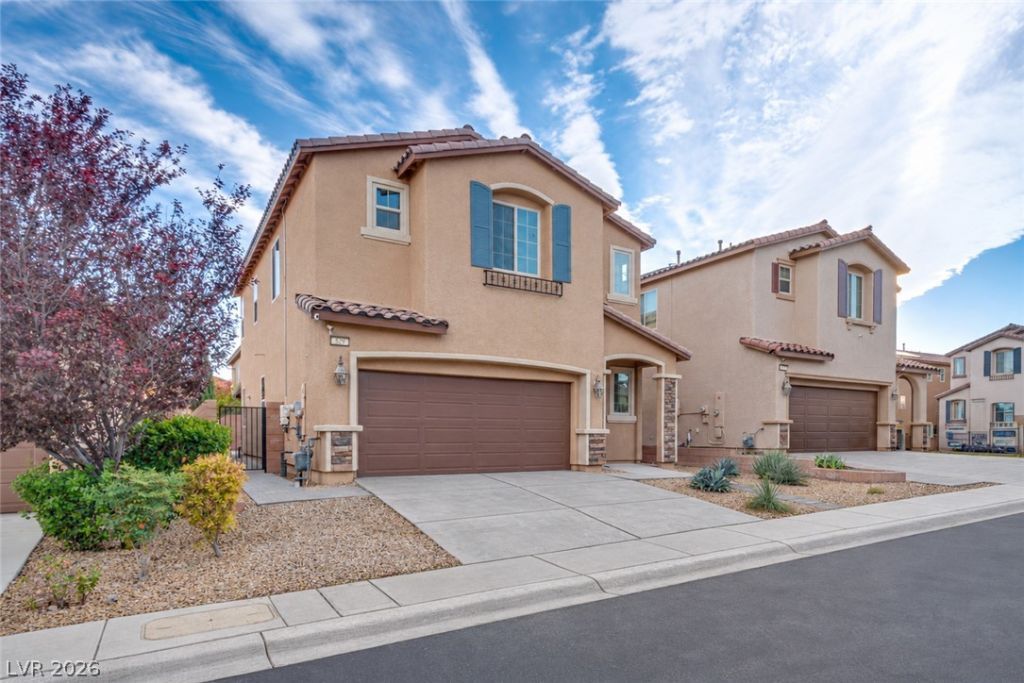
Private Pool, Spa, Solar & Newer Covered Patio — Exceptional Indoor-Outdoor Living! Enjoy the Las Vegas lifestyle in this attractive two-story home within a gated southwest Las Vegas community, offering 4 bedrooms, 3 bathrooms, and nearly 2,200 square feet of living space. The spacious, open-concept main living area features wood-grain tile flooring, recessed lighting, and a ceiling fan. The adjoining kitchen is appointed with granite countertops, rich dark cabinetry, a generous center island with breakfast bar seating, a gas range, and a pantry. Sliding glass doors create an easy transition to the standout backyard, where both the private swimming pool and spa are heated. The spacious, permitted covered patio was added in 2026 and features ceiling fans and recessed lighting, creating a shaded retreat for entertaining, outdoor dining, or relaxing poolside. The spacious primary suite offers wood-look flooring, a walk-in closet, and an adjoining bathroom with dual vanities, a soaking tub, and a separate shower. Additional bedrooms provide flexibility for guests or a home office, while ample storage and a practical floor plan enhance everyday comfort. A solar energy system rounds out this appealing combination of comfortable interiors and inviting outdoor amenities.
Property Features
Property Type: Residential - Single Family
Cooling: Central Air, Electric
Garage: 2
Heating: Central, Gas
Home Style: Two Story
Lot Size: 0.09 Acres
Roof Type: Tile
Stories: 2.0
Taxes: $4,509
Year Built: 2015
Amenities
Bathroom on Main Level
Bedroom on Main Level
Three Quarter Bath on Main Level
Window Treatments
Private Yard
Feature Descriptions
Appliances: Dishwasher, Disposal, Gas Range, Microwave, Refrigerator
Association Amenities: Gated, Playground
Days on Site: 2
Fencimg: Block, Back Yard
Flooring: Carpet, Luxury Vinyl Plank, Tile
HOA Fee: 67/ Monthly
Laundry: Electric Dryer Hookup, Gas Dryer Hookup, Upper Level
Lot: Desert Landscaping, Landscaped, < 1/4 Acre
Parcel#: 176-18-718-084
Parking: Attached, Garage, Open, Private
Parking Notes: Attached, Garage, Open, Private
Pool: Gas Heat, Heated, In Ground, Private
Sewer: Public Sewer
Spa: Yes
Spa: In Ground
Swimming Pool: Yes
Utilities: Cable Available, Underground Utilities
Water: Public
Window: Double Pane Windows
Room Sizes
Dining Room: 9 X 11
Living Room: 13 X 15
Kitchen: 15 X 14
Bedroom 4: 11 X 10
Bedroom 3: 13 X 13
Bedroom 2: 14 X 11
Primary Bedroom: 19 X 15
Local Schools
High School: Sierra Vista High
Middle School: Faiss, Wilbur & Theresa
Elementary School: Forbuss, Robert L. ,Forbuss, Robert L.
Listed By / Shown By
Listed By
Agency Name: Signature Real Estate Group
Agency Contact: (702) 826-0005
Agent Name: Russ Liggett

Shown By
Agent Name: Mallari Team
Agent Phone: (725) 292-8584
Agency Title: Wardley Real Estate

Estimate Your Payment
Estimated Payment
$ 2,636.38 per month $2,100.25 Principal & Interest $375.75 Property Tax $160.39 Homeowner's Insurance
529 Stonegate Meadow Avenue | MLS# 2828586
This single family home located at 529 Stonegate Meadow Avenue, Las Vegas, NV 89178 is currently listed for sale with an asking price of $549,900. This property was built in 2015 and has 4 bedrooms and 3 full baths with 2173 sq. ft. Stonegate Meadow Avenue is located in the Fort Apache Ford subdivision. Search Fort Apache Ford real estate on www.mallariteam.com today.