MallariTeam

BEDS4
BATHS2 full
SQUARE FEET1,774
MLS#2819824
STATUSActive
PROPERTY TYPEResidential - Single Family
SUBDIVISIONBraewood Valley
Property Description
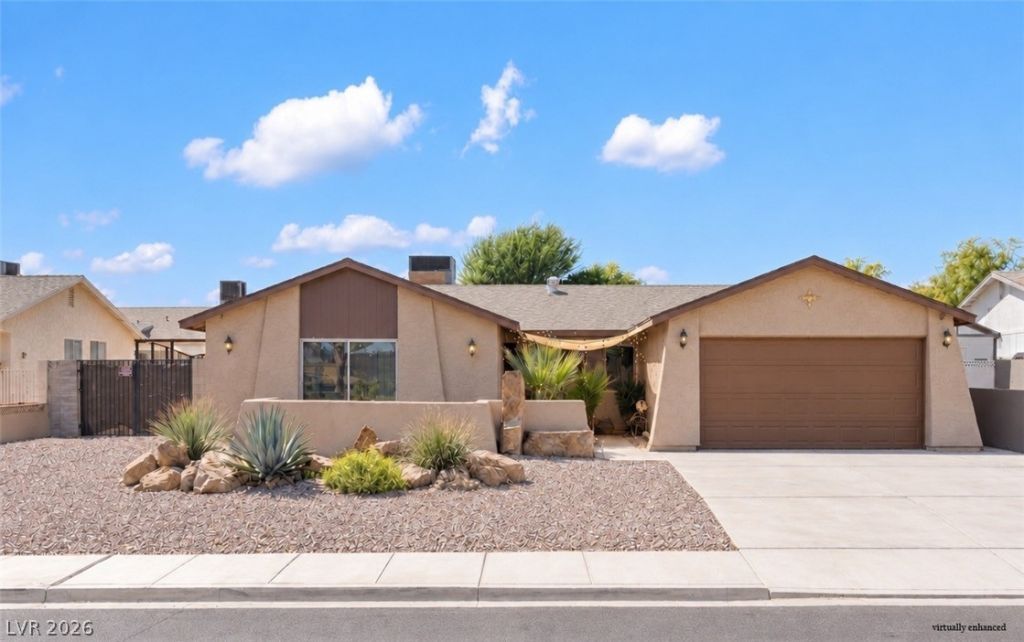
No HOA! Stunning remodeled single-story home featuring a spacious, open-concept floor plan and RV parking! The interior has been thoughtfully updated, seamlessly connecting the living room and kitchen by opening up the main living area. The kitchen comes equipped with recessed lighting, updated cabinetry, and a new cooktop and microwave. Unwind in the cozy family room centered around a classic wood-burning fireplace. The primary bedroom serves as a comfortable retreat, complete with an expansive closet and a built-in vanity.
Property Features
Property Type: Residential - Single Family
Cooling: Central Air, Electric
Fireplaces: 1
Garage: 2
Heating: Central, Gas
Home Style: One Story
Lot Size: 0.17 Acres
Roof Type: Composition, Shingle
Stories: 1.0
Taxes: $1,356
Year Built: 1975
Amenities
Handicap Access
Primary Downstairs
Window Treatments
Patio
Private Yard
Feature Descriptions
Appliances: Disposal, Gas Range, Microwave
Association Amenities: None
Days on Site: 2
Fencimg: Block, Back Yard
Fireplace: Family Room, Gas
Flooring: Carpet, Laminate
Laundry: Gas Dryer Hookup, Laundry Room
Lot: Landscaped, Rocks, < 1/4 Acre
Parcel#: 161-30-312-018
Parking: Attached, Garage, Garage Door Opener, Inside Entrance, Private, RV Potential, RV Access/Parking, RV Paved
Parking Notes: Attached, Garage, Garage Door Opener, Inside Entrance
Patio/Porch: Covered, Patio
Sewer: Public Sewer
Utilities: Underground Utilities
Water: Public
Window: Blinds
Room Sizes
Living Room: 14 X 10
Dining Room: 9 X 9
Family Room: 10 X 9
Bedroom 4: 10 X 10
Bedroom 3: 11 X 10
Bedroom 2: 11 X 10
Primary Bedroom: 14 X 10
Local Schools
High School: Del Sol HS
Middle School: Cannon Helen C.
Elementary School: Tomiyasu,Tomiyasu
Listed By / Shown By
Listed By
Agency Name: Keller Williams MarketPlace
Agency Contact: ozzy@ozvegaz.com
Agent Name: Osbaldo Lopez

Shown By
Agent Name: Mallari Team
Agent Phone: (725) 292-8584
Agency Title: Wardley Real Estate

Estimate Your Payment
Estimated Payment
$ 1,880.72 per month $1,642.31 Principal & Interest $113.00 Property Tax $125.42 Homeowner's Insurance
5389 W Braewood Avenue | MLS# 2819824
This single family home located at 5389 W Braewood Avenue, Las Vegas, NV 89120 is currently listed for sale with an asking price of $429,999. This property was built in 1975 and has 4 bedrooms and 2 full baths with 1774 sq. ft. W Braewood Avenue is located in the Braewood Valley subdivision. Search Braewood Valley real estate on www.mallariteam.com today.