MallariTeam

BEDS2
BATHS2 full
SQUARE FEET1,041
MLS#2819254
STATUSActive
PROPERTY TYPEResidential - Condominium
SUBDIVISIONSmoke Ranch Villas Condo
Property Description
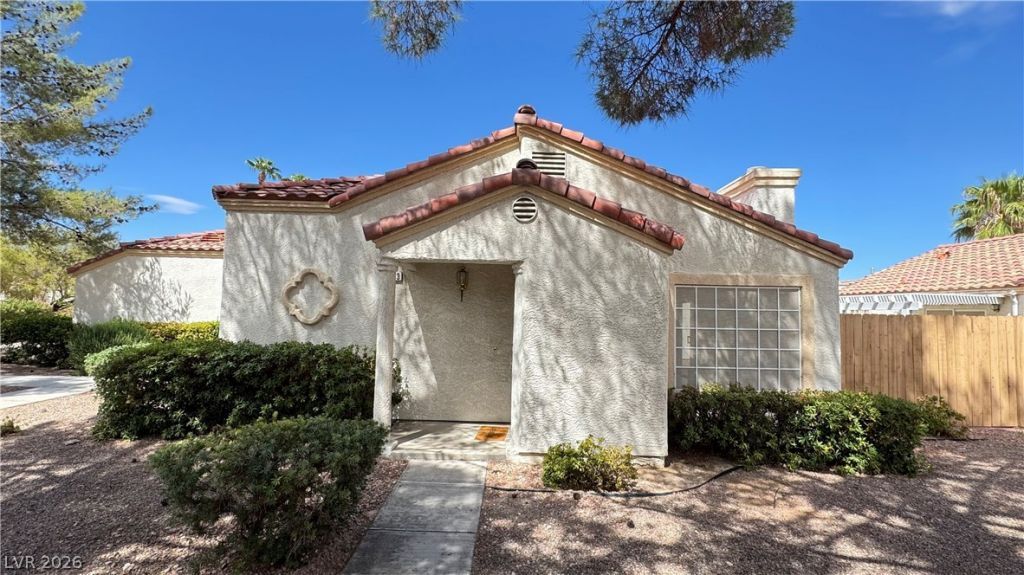
Welcome to this charming 2-bedroom condo in Smoke Ranch Villas, offering comfortable single-level living and the rare convenience of a private 2-car garage. The bright, open living area features tile flooring, a cozy fireplace, ceiling fan, and plenty of natural light.The refreshed kitchen offers white cabinetry, quartz-style countertops and backsplash, stainless steel appliances, a gas range, recessed lighting, and ample storage and counter space. Both bedrooms provide comfortable retreats, while the functional floor plan makes excellent use of the home's space.Step outside to your private patio, ready to be transformed into a relaxing outdoor seating or garden area. The attached 2-car garage provides additional storage and convenient access, while the community offers amenities including a sparkling swimming pool and beautifully maintained common areas.Conveniently located near shopping, dining, entertainment, and everyday necessities, this Smoke Ranch Villas condo combines low-maintenance living, private outdoor space, community amenities, and a full 2-car garage—a combination that's hard to find!
Property Features
Property Type: Residential - Condominium
Cooling: Central Air, Electric
Fireplaces: 1
Garage: 2
Heating: Central, Gas
Home Style: One Story
Lot Size: 0.27 Acres
Roof Type: Tile
Stories: 1.0
Taxes: $918
Year Built: 1994
Amenities
Ceiling Fan(s)
Primary Downstairs
Window Treatments
Private Yard
Feature Descriptions
Appliances: Dryer, Disposal, Gas Range, Microwave, Refrigerator, Washer
Association Amenities: Clubhouse, Fitness Center, Gated, Barbecue, Pool, Guard, Spa/Hot Tub
Community Features: Pool
Days on Site: 8
Fencimg: Back Yard, Wood
Fireplace: Family Room, Gas
Flooring: Tile
HOA Fee: 240/ Monthly
Hot Tub: Yes
Laundry: Gas Dryer Hookup, In Garage
Lot: Landscaped, Rocks, < 1/4 Acre
Parcel#: 138-13-810-068
Parking: Attached, Garage, Guest, Inside Entrance, Private
Parking Notes: Attached, Garage, Guest, Inside Entrance, Private
Pool: Community
Sewer: Public Sewer
Swimming Pool: Yes
Utilities: Underground Utilities
Water: Public
Window: Blinds
Room Sizes
Family Room: 15 X 14
Dining Room: 10 X 10
Bedroom 2: 12 X 11
Primary Bedroom: 14 X 12
Local Schools
High School: Cimarron-Memorial
Middle School: Brinley J. Harold
Elementary School: Reed, Doris M.,Reed, Doris M.
Listed By / Shown By
Listed By
Agency Name: Keller Williams Realty Las Veg
Agency Contact: tinaparkrealestate@gmail.com
Agent Name: Tina C. Park

Shown By
Agent Name: Mallari Team
Agent Phone: (725) 292-8584
Agency Title: Wardley Real Estate

Estimate Your Payment
Estimated Payment
$ 1,186.47 per month $1,031.22 Principal & Interest $76.50 Property Tax $78.75 Homeowner's Insurance
5425 Comchec Way, Unit 103 | MLS# 2819254
This condo located at 5425 Comchec Way, Unit 103, Las Vegas, NV 89108 is currently listed for sale with an asking price of $270,000. This property was built in 1994 and has 2 bedrooms and 2 full baths with 1041 sq. ft. Comchec Way, Unit 103 is located in the Smoke Ranch Villas Condo subdivision. Search Smoke Ranch Villas Condo real estate on www.mallariteam.com today.