MallariTeam

BEDS3
BATHS2 full 1 partial
SQUARE FEET1,468
MLS#2826736
STATUSActive
PROPERTY TYPEResidential - Single Family
SUBDIVISIONSpring Valley Ranch
Property Description
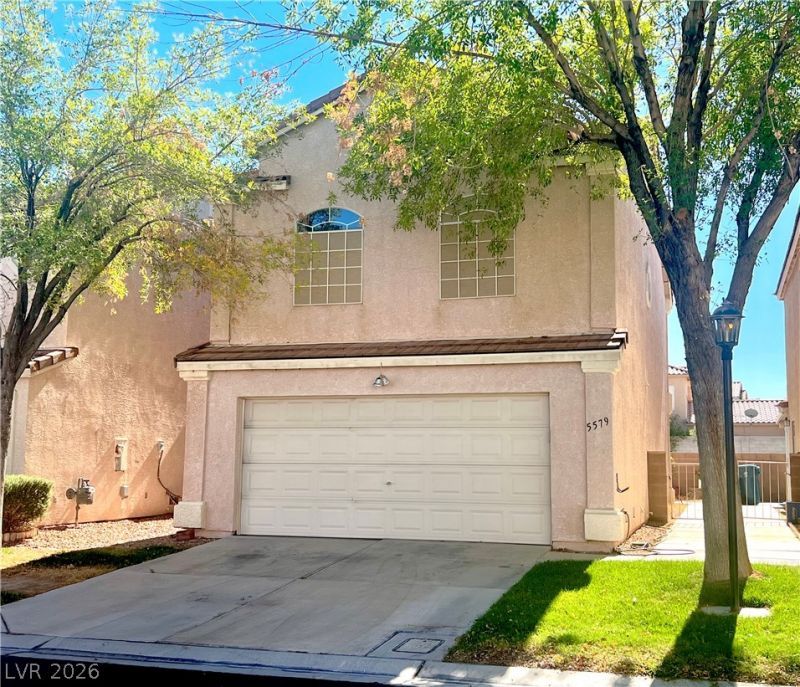
Welcome to this charming two-story single-family home offering 3 bedrooms, 3 bathrooms, and 1,468 square feet of living space. Located in a gated community, this home offers a comfortable layout and desirable community amenities, including a swimming pool and spa. One of the standout features is the backyard's location backing up to a wash, providing added privacy with no direct neighbors behind the property. Enjoy a peaceful setting while remaining conveniently located near shopping, dining, and everyday essentials in Spring Valley. Don't miss this opportunity to make this home your own!
Property Features
Property Type: Residential - Single Family
Cooling: Central Air, Electric
Fireplaces: 1
Garage: 2
Heating: Central, Gas
Home Style: Two Story
Lot Size: 0.06 Acres
Roof Type: Tile
Stories: 2.0
Taxes: $1,826
Year Built: 2000
Amenities
Bathroom on Main Level
Half Bath on Main Level
None
None
Feature Descriptions
Appliances: Dryer, Dishwasher, Disposal, Gas Range, Refrigerator, Washer
Association Amenities: Gated, Pool, Spa/Hot Tub
Community Features: Pool
Days on Site: 20
Fencimg: Block, Front Yard
Fireplace: Gas, Living Room
Flooring: Carpet
HOA Fee: 125/ Monthly
Hot Tub: Yes
Laundry: Gas Dryer Hookup, In Garage
Lot: < 1/4 Acre
Parcel#: 163-25-319-033
Parking: Attached, Garage, Private
Parking Notes: Attached, Garage, Private
Pool: Community
Sewer: Public Sewer
Swimming Pool: Yes
Utilities: Underground Utilities
Water: Public
Room Sizes
Dining Room: 10 X 9
Bedroom 3: 10 X 11
Bedroom 2: 10 X 14
Primary Bedroom: 20 X 18
Local Schools
High School: Durango
Middle School: Sawyer Grant
Elementary School: Jydstrup, Helen M.,Jydstrup, Helen M.
Listed By / Shown By
Listed By
Agency Name: Omni -Terra Solutions
Agency Contact: 702-220-7587
Agent Name: Tomer Itzhaki

Shown By
Agent Name: Mallari Team
Agent Phone: (725) 292-8584
Agency Title: Wardley Real Estate

Estimate Your Payment
Estimated Payment
$ 1,652.68 per month $1,394.05 Principal & Interest $152.17 Property Tax $106.46 Homeowner's Insurance
5579 Leaning Oak Avenue | MLS# 2826736
This single family home located at 5579 Leaning Oak Avenue, Las Vegas, NV 89118 is currently listed for sale with an asking price of $365,000. This property was built in 2000 and has 3 bedrooms and 2 full and 1 partial baths with 1468 sq. ft. Leaning Oak Avenue is located in the Spring Valley Ranch subdivision. Search Spring Valley Ranch real estate on www.mallariteam.com today.