MallariTeam

BEDS2
BATHS2 full
SQUARE FEET1,925
MLS#2832831
STATUSActive
PROPERTY TYPEResidential - Single Family
SUBDIVISIONRunvee Hobart
Property Description
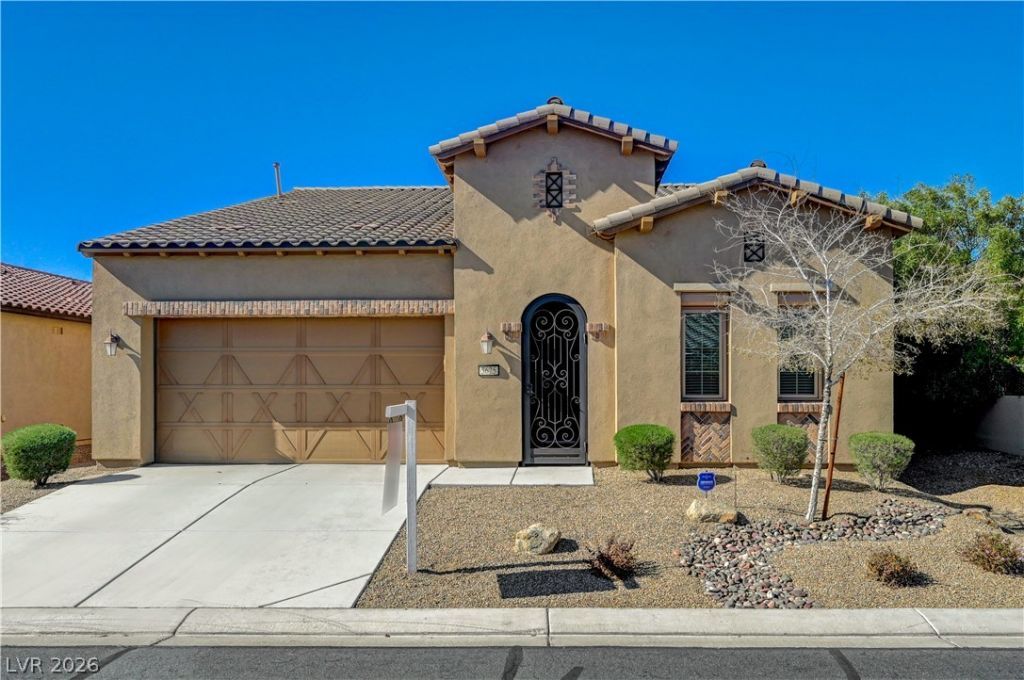
AGE RESTRICTED 55+ Resort Style Living. Gated. Prepaid Solar Panels. Close to New State of The Art VA Hospital and Shopping. Easy Access to the 215 and I-15. Tons of Upgrades. New HVAC and Water Heater 2026. Lock and Leave Convenience with Rolladen Rolling Shutters on Windows and Doors. 2 Bedrooms Plus a Den that Could Easily be 3rd Bedroom. Additional Room for Office, Crafts etc in The Smart Space. Entertainers Dream - Chef's Kitchen - Large Island, Double Ovens, Gas Cook Top. Upgraded Granite Counters and Cabinets, UnderCabinet Lighting and Coffee Bar. S/S Appliances. Roll Outs In Kitchen Cabinets, Laundry Room and Bathrooms. Walk In Pantry. Large Primary Suite with Built in Ceiling Speaker - Granite Counters, Double Sinks, Upgraded Tiled Shower, Walk In Closet. Separate from the Primary is the Guest Quarters with 2nd Bedroom with Built in Ceiling Speaker and Bathroom with Shower/Soaker Tub Combination. Plenty of Storage with Large Built in Cabinet behind the Door. Large Great Room with Built In Speakers and Fabulous Arches to the Den. The Large Den Could Easily be 3rd Bedroom. Formal Dining Room has a Sliding Door to the Extended Tiled Patio with Gas Fireplace and Built in Speaker. Pool Size Back Yard. Garage has Epoxy Floor. Water Softener. Clubhouse has 2 Pools, Spa, Gym, Billiards, Tennis, Pickleball, Social Calendar, Bocce Ball, Putting Greens, Basket Ball Court. Horseshoe Pit, Pet Park, Parks and so much more
Property Features
Property Type: Residential - Single Family
Cooling: Central Air, Gas, High Efficiency
Fireplaces: 1
Garage: 2
Heating: Central, Gas, High Efficiency
Home Style: One Story
Lot Size: 0.12 Acres
Roof Type: Tile
Stories: 1.0
Taxes: $4,188
Year Built: 2017
Amenities
Bathroom on Main Level
Bedroom on Main Level
Ceiling Fan(s)
Full Bath on Main Level
Primary Downstairs
Window Treatments
Programmable Thermostat
Burglar Bar
Patio
Private Yard
Storm/Security Shutters
Irrigation Sprinklers
Feature Descriptions
Appliances: Built-In Gas Oven, Double Oven, Dryer, Disposal, Gas Range, Microwave, Refrigerator, Water Softener Owned, Water Purifier, Washer
Association Amenities: Basketball Court, Clubhouse, Dog Park, Fitness Center, Gated, Barbecue, Pickleball, Pool, Recreation Room, Spa/Hot Tub, Tennis Court(s)
Community Features: Pool
Fencimg: Block, Back Yard
Fireplace: Gas, Outside
Flooring: Carpet, Tile
HOA Fee: 250/ Monthly
Hot Tub: Yes
Laundry: Cabinets, Gas Dryer Hookup, Laundry Room, Sink
Lot: Drip Irrigation/Bubblers, Desert Landscaping, Landscaped, Rocks, < 1/4 Acre
Parcel#: 123-30-412-092
Parking: Attached, Epoxy Flooring, Finished Garage, Garage, Inside Entrance, Private
Parking Notes: Attached, Epoxy Flooring, Finished Garage, Garage, Ins
Patio/Porch: Covered, Patio
Pool: Association, Community
Sewer: Public Sewer
Swimming Pool: Yes
Utilities: Underground Utilities
Water: Public
Window: Blinds, Low-Emissivity Windows, Window Treatments
Room Sizes
Dining Room: 12 X 11
Great Room: 15 X 14
Den: 12 X 10
Bedroom 2: 14 X 12
Primary Bedroom: 16 X 15
Local Schools
High School: Mojave
Middle School: Findlay Clifford O.
Elementary School: Dickens, D. L. Dusty,Dickens, D. L. Dust
Listed By / Shown By
Listed By
Agency Name: HomeSmart Encore
Agency Contact: (702) 556-7842
Agent Name: Jennifer Telford

Shown By
Agent Name: Mallari Team
Agent Phone: (725) 292-8584
Agency Title: Wardley Real Estate

Estimate Your Payment
Estimated Payment
$ 2,466.16 per month $1,966.95 Principal & Interest $349.00 Property Tax $150.21 Homeowner's Insurance
5625 Keystone Crest Street | MLS# 2832831
This single family home located at 5625 Keystone Crest Street , North Las Vegas, NV 89081 is currently listed for sale with an asking price of $515,000. This property was built in 2017 and has 2 bedrooms and 2 full baths with 1925 sq. ft. Keystone Crest Street is located in the Runvee Hobart subdivision. Search Runvee Hobart real estate on www.mallariteam.com today.