MallariTeam

BEDS4
BATHS2 full 1 partial
SQUARE FEET1,886
MLS#2832478
STATUSActive
PROPERTY TYPEResidential - Single Family
SUBDIVISIONSunrise Meadows-Phase 4
Property Description
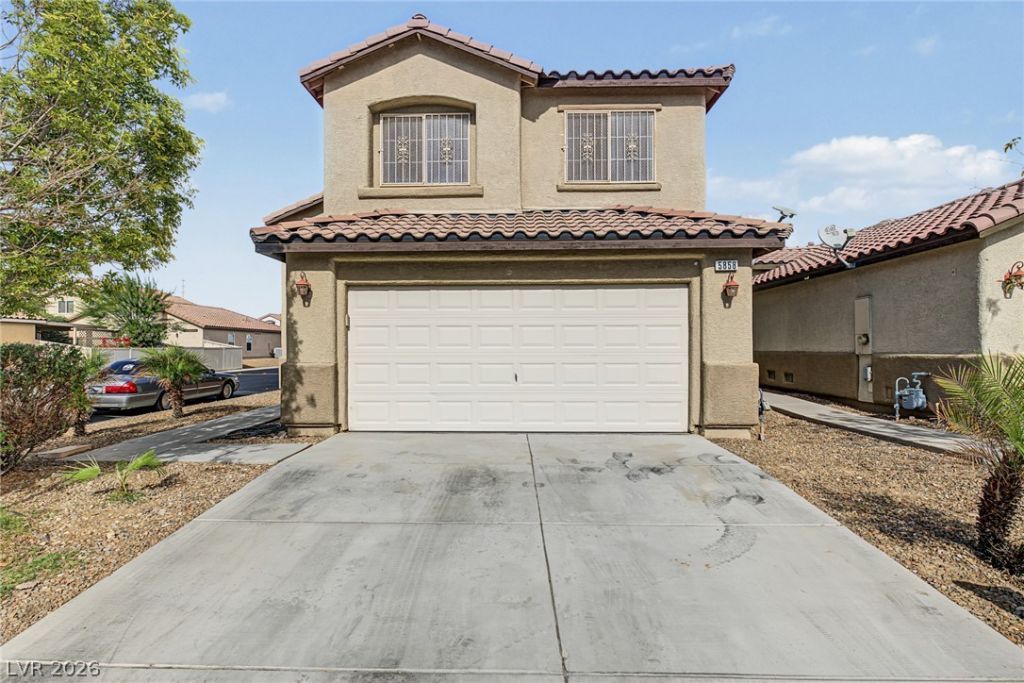
Discover a home where warmth, comfort, and timeless appeal come naturally! Situated on a corner lot, this fantastic two-story residence offers 4 beds, 2 baths + powder room, a 2-car garage, and a low-maintenance landscape. The inviting interior showcases a designer palette, tons of natural light, recessed lighting, and tile flooring with wood-look in all the right places. You'll love the spacious, formal living room paired with sliding doors to the back and a high-vaulted ceiling that add to the airy feel! The eat-in kitchen boasts stainless steel appliances and cabinetry for ample storage. Attached to it is the versatile den, ideal for an office. All bedrooms are upstairs! The double-door primary bedroom has an ensuite with dual sinks and a walk-in closet. When it's time to unwind, the backyard awaits! A large open patio, artificial turf, and a storage shed complete the picture. Conveniently located near neighborhood parks, schools, golf courses, shopping, dining, and everyday essentials, with easy access to East Sahara Avenue & Nellis Boulevard. Don't miss this excellent opportunity!
Property Features
Property Type: Residential - Single Family
Cooling: Central Air, Electric,2 Units
Garage: 2
Heating: Central, Gas, Multiple Heating Units
Home Style: Two Story
Lot Size: 0.10 Acres
Roof Type: Tile
Stories: 2.0
Taxes: $1,325
Year Built: 2004
Amenities
Bathroom on Main Level
Ceiling Fan(s)
Half Bath on Main Level
Window Treatments
Programmable Thermostat
Patio
Private Yard
Shed
Feature Descriptions
Accessibility: Levered Handles
Appliances: Dryer, Dishwasher, Disposal, Gas Range, Microwave, Refrigerator, Washer
Days on Site: 3
Fencimg: Back Yard, Vinyl
Flooring: Laminate, Tile
HOA Fee: 45/ Monthly
Laundry: Gas Dryer Hookup, Main Level, Laundry Room
Lot: Corner Lot, Landscaped, Rocks, Synthetic Grass, < 1/4 Acre
Parcel#: 161-10-112-071
Parking: Attached, Garage, Garage Door Opener, Inside Entrance, Private
Parking Notes: Attached, Garage, Garage Door Opener, Inside Entrance
Patio/Porch: Patio
Sewer: Public Sewer
Special View Info: None
Utilities: Underground Utilities
Water: Public
Window: Blinds, Window Treatments
Room Sizes
Living Room: 18 X 15
Kitchen: 11 X 11
Dining Room: 11 X 8
Den: 11 X 11
Bedroom 4: 13 X 10
Bedroom 3: 10 X 9
Bedroom 2: 10 X 9
Primary Bedroom: 18 X 12
Local Schools
High School: Las Vegas
Middle School: Keller
Elementary School: Mendoza, John F.,Mendoza, John F.
Listed By / Shown By
Listed By
Agency Name: LIFE Realty District
Agency Contact: (801) 879-0303
Agent Name: Monivann Suy

Shown By
Agent Name: Mallari Team
Agent Phone: (725) 292-8584
Agency Title: Wardley Real Estate

Estimate Your Payment
Estimated Payment
$ 1,816.48 per month $1,585.02 Principal & Interest $110.42 Property Tax $121.04 Homeowner's Insurance
5858 Glory Canyon Way | MLS# 2832478
This single family home located at 5858 Glory Canyon Way , Las Vegas, NV 89142 is currently listed for sale with an asking price of $415,000. This property was built in 2004 and has 4 bedrooms and 2 full and 1 partial baths with 1886 sq. ft. Glory Canyon Way is located in the Sunrise Meadows-Phase 4 subdivision. Search Sunrise Meadows-Phase 4 real estate on www.mallariteam.com today.