MallariTeam

BEDS5
BATHS3 full
SQUARE FEET2,773
MLS#2820895
STATUSActive
PROPERTY TYPEResidential - Single Family
SUBDIVISIONBriscoe Aka Lamb-Tropical
Property Description
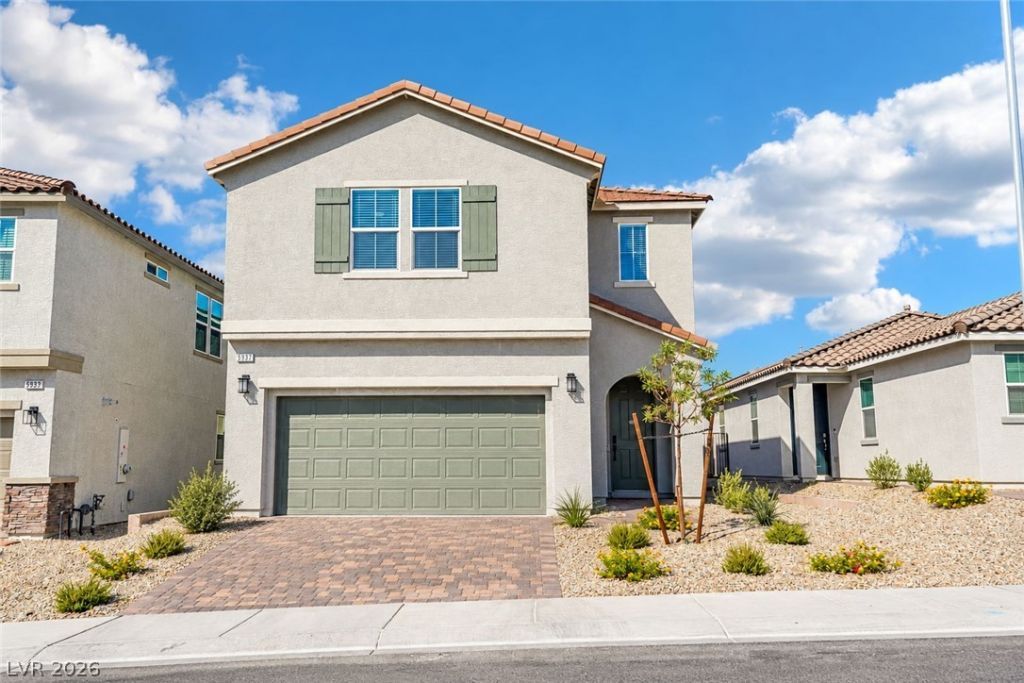
Welcome to 5937 Violet Crown St in North Las Vegas, a spacious 5-bedroom home with a loft located in a gated community and offering a bright, modern interior with room for everyone. The open-concept main living area features attractive wood-look flooring, abundant recessed lighting and a seamless flow between the kitchen, dining and family room. The kitchen is the centerpiece of the home with crisp white cabinetry, quartz countertops, stainless steel appliances, a stylish backsplash and an oversized island offering generous prep and gathering space. Upstairs, the large primary suite provides plenty of room to unwind, while four additional bedrooms and a versatile loft offer flexible space for guests, a home office, playroom or second living area. Ceiling fans throughout add everyday comfort. Outside, the low-maintenance backyard is a blank slate, ready to create the outdoor space you envision—whether that's a covered patio, entertaining area, play space or desert retreat. Conveniently located near freeway access, the VA hospital, shopping, dining and everyday amenities, this home combines generous living space, modern finishes and a convenient North Las Vegas location.
Property Features
Property Type: Residential - Single Family
Cooling: Central Air, Electric
Garage: 2
Heating: Central, Gas
Home Style: Two Story
Lot Size: 0.10 Acres
Roof Type: Pitched, Tile
Stories: 2.0
Taxes: $4,904
Year Built: 2025
Amenities
Bathroom on Main Level
Bedroom on Main Level
Ceiling Fan(s)
Full Bath on Main Level
Window Treatments
Private Yard
Sprinkler/Irrigation
Feature Descriptions
Appliances: Disposal, Gas Range, Microwave
Association Amenities: Gated
Fencimg: Block, Back Yard
Flooring: Carpet, Tile
HOA Fee: 95/ Monthly
Laundry: Gas Dryer Hookup, Laundry Room, Upper Level
Lot: Drip Irrigation/Bubblers, Desert Landscaping, Landscaped, < 1/4 Acre
Parcel#: 123-30-712-012
Parking: Attached, Garage, Garage Door Opener, Inside Entrance, Private
Parking Notes: Attached, Garage, Garage Door Opener, Inside Entrance
Sewer: Public Sewer
Utilities: Underground Utilities
Water: Public
Window: Blinds, Double Pane Windows, Low-Emissivity Windows
Room Sizes
Dining Room: 10 X 13
Family Room: 16 X 21
Kitchen: 10 X 13
Loft: 15 X 15
Bedroom 5: 11 X 10
Bedroom 4: 15 X 11
Bedroom 3: 12 X 11
Bedroom 2: 12 X 12
Primary Bedroom: 16 X 18
Local Schools
High School: Mojave
Middle School: Findlay Clifford O.
Elementary School: Dickens, D. L. Dusty,Dickens, D. L. Dust
Listed By / Shown By
Listed By
Agency Name: Keller Williams Realty Las Veg
Agency Contact: info@nixongrouplv.com
Agent Name: Brandy L. Nixon

Shown By
Agent Name: Mallari Team
Agent Phone: (725) 292-8584
Agency Title: Wardley Real Estate

Estimate Your Payment
Estimated Payment
$ 2,443.61 per month $1,890.56 Principal & Interest $408.67 Property Tax $144.38 Homeowner's Insurance
5937 Violet Crown Street | MLS# 2820895
This single family home located at 5937 Violet Crown Street , North Las Vegas, NV 89081 is currently listed for sale with an asking price of $495,000. This property was built in 2025 and has 5 bedrooms and 3 full baths with 2773 sq. ft. Violet Crown Street is located in the Briscoe Aka Lamb-Tropical subdivision. Search Briscoe Aka Lamb-Tropical real estate on www.mallariteam.com today.