MallariTeam

BEDS3
BATHS2 full
SQUARE FEET1,782
MLS#2832329
STATUSActive
PROPERTY TYPEResidential - Single Family
SUBDIVISIONYorkshire Heights Phase 4
Property Description
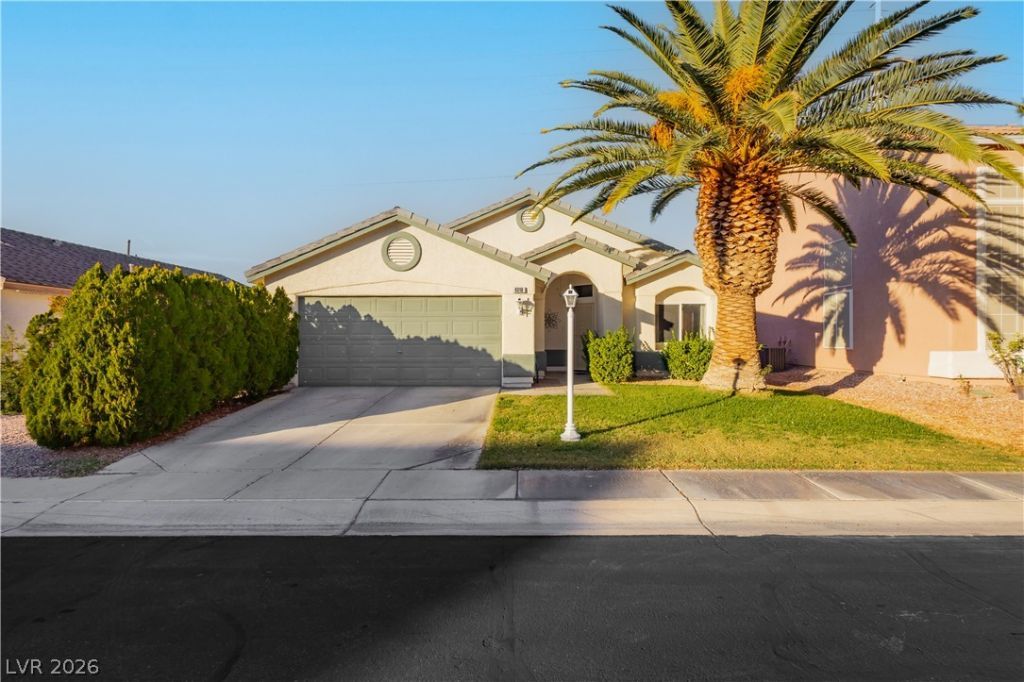
Stunning single-story home in a secure gated community! This 3BD/2BA gem features an open layout w/ vaulted ceilings & tons of natural light. Enjoy dual living spaces w/ a separate living room & cozy family room—perfect for entertaining. The chef’s kitchen boasts rich granite counters, custom backsplash, & SS appliances. Retreat to the primary suite w/ a huge walk-in closet. Rare, ultra-private backyard w/ no neighbors behind! Prime Las Vegas location close to shopping & dining. Move-in ready & a must-see!
Property Features
Property Type: Residential - Single Family
Cooling: Central Air, Electric
Garage: 2
Heating: Central, Gas
Home Style: One Story
Lot Size: 0.18 Acres
Roof Type: Tile
Stories: 1.0
Taxes: $1,331
Year Built: 2001
Amenities
Ceiling Fan(s)
Primary Downstairs
Window Treatments
Barbecue
Patio
Private Yard
Feature Descriptions
Appliances: Built-In Gas Oven, Dryer, Dishwasher, Disposal, Refrigerator, Washer
Association Amenities: Gated
Days on Site: 2
Fencimg: Block, Back Yard
Flooring: Luxury Vinyl Plank, Tile
HOA Fee: 145/ Quarterly
Laundry: Gas Dryer Hookup, Laundry Room
Lot: Front Yard, Sprinklers In Front, Landscaped, No Rear Neighbors, < 1/4 Acre
Parcel#: 140-15-318-006
Parking: Attached, Garage, Garage Door Opener, Inside Entrance, Private
Parking Notes: Attached, Garage, Garage Door Opener, Inside Entrance
Patio/Porch: Covered, Patio
Sewer: Public Sewer
Utilities: Underground Utilities
Water: Public
Window: Blinds
Room Sizes
Family Room: 14 X 14
Living Room: 22 X 16
Dining Room: 11 X 7
Bedroom 3: 12 X 10
Bedroom 2: 11 X 10
Primary Bedroom: 15 X 14
Local Schools
High School: Eldorado
Middle School: Bailey Dr William(Bob)H
Elementary School: Herr, Helen,Herr, Helen
Listed By / Shown By
Listed By
Agency Name: Infinity Realty
Agency Contact: 888-213-6110
Agent Name: Teresa R. Gallegos

Shown By
Agent Name: Mallari Team
Agent Phone: (725) 292-8584
Agency Title: Wardley Real Estate

Estimate Your Payment
Estimated Payment
$ 1,631.98 per month $1,413.15 Principal & Interest $110.92 Property Tax $107.92 Homeowner's Insurance
6018 Gulf Island Avenue | MLS# 2832329
This single family home located at 6018 Gulf Island Avenue , Las Vegas, NV 89156 is currently listed for sale with an asking price of $369,999. This property was built in 2001 and has 3 bedrooms and 2 full baths with 1782 sq. ft. Gulf Island Avenue is located in the Yorkshire Heights Phase 4 subdivision. Search Yorkshire Heights Phase 4 real estate on www.mallariteam.com today.