MallariTeam

BEDS4
BATHS2 full 1 partial
SQUARE FEET1,722
MLS#2819921
STATUSActive
PROPERTY TYPEResidential - Single Family
SUBDIVISIONEldorado 7-Rcl #15
Property Description
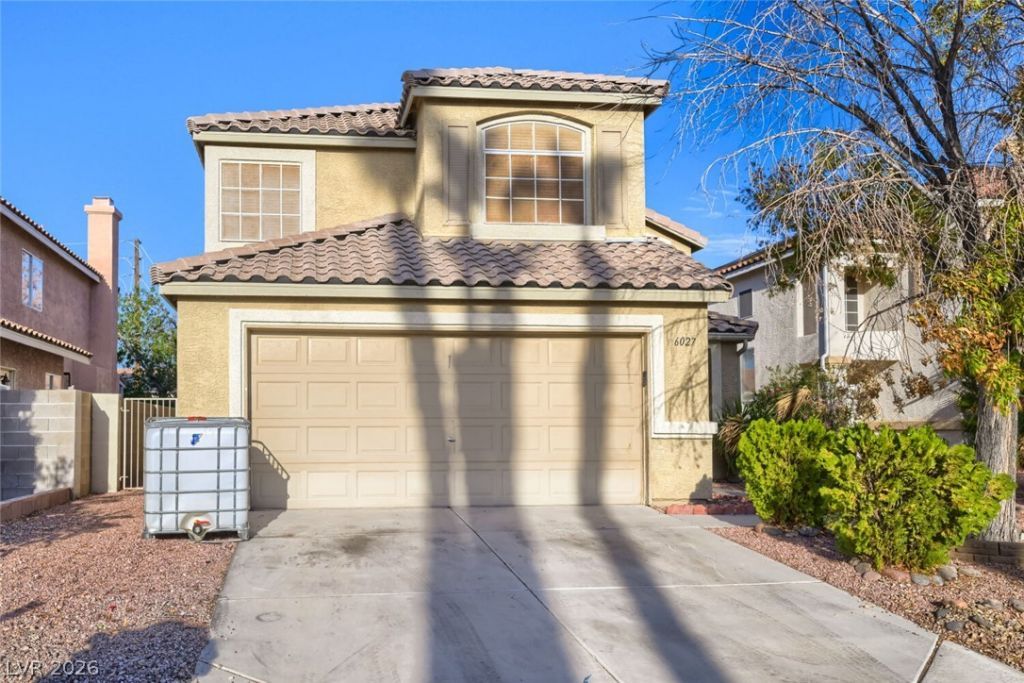
This 4-bedroom, 2.5-bathroom two-story home features a spacious multi-level floor plan complete with an attached 2-car garage. Inside, soft carpeting flows up the stairs and throughout the second floor, bringing warmth and quiet comfort to the upstairs sleeping quarters. The kitchen comes equipped with appliances in good working condition, while a main-floor half-bath provides added convenience for guests. Outdoors, the rear of the property opens up to a desert-landscaped backyard, offering an attractive, low-maintenance outdoor space ideal for relaxing or entertaining without the hassle of heavy yard work. Combining generous living space, practical features, and easy upkeep, this home is built for comfortable daily living.
Property Features
Property Type: Residential - Single Family
Cooling: Central Air, Electric
Fireplaces: 1
Garage: 2
Heating: Central, Gas
Home Style: Two Story
Lot Size: 0.10 Acres
Roof Type: Composition, Shingle
Stories: 2.0
Taxes: $1,923
Year Built: 1998
Amenities
Bathroom on Main Level
Window Treatments
Patio
Feature Descriptions
Appliances: Dishwasher, Electric Range, Disposal, Microwave
Association Amenities: None
Days on Site: 2
Fencimg: Block, Back Yard
Fireplace: Family Room, Wood Burning
Flooring: Carpet, Tile
HOA Fee: 165/ Annually
Laundry: Gas Dryer Hookup, Laundry Room
Lot: < 1/4 Acre
Parcel#: 124-28-219-016
Parking: Attached, Garage, Private
Parking Notes: Attached, Garage, Private
Patio/Porch: Covered, Patio
Sewer: Public Sewer
Utilities: Underground Utilities
Water: Public
Window: Blinds
Room Sizes
Living Room: 14 X 12
Bedroom 3: 10 X 10
Bedroom 2: 10 X 10
Primary Bedroom: 16 X 12
Local Schools
High School: Legacy
Middle School: Cram Brian & Teri
Elementary School: Antonello, Lee,Antonello, Lee
Listed By / Shown By
Listed By
Agency Name: Entera Realty LLC
Agency Contact: 888-216-6364
Agent Name: Robert E. Salmons Jr

Shown By
Agent Name: Mallari Team
Agent Phone: (725) 292-8584
Agency Title: Wardley Real Estate

Estimate Your Payment
Estimated Payment
$ 1,845.34 per month $1,565.54 Principal & Interest $160.25 Property Tax $119.55 Homeowner's Insurance
6027 Dawn View Lane | MLS# 2819921
This single family home located at 6027 Dawn View Lane , North Las Vegas, NV 89031 is currently listed for sale with an asking price of $409,900. This property was built in 1998 and has 4 bedrooms and 2 full and 1 partial baths with 1722 sq. ft. Dawn View Lane is located in the Eldorado 7-Rcl #15 subdivision. Search Eldorado 7-Rcl #15 real estate on www.mallariteam.com today.