MallariTeam

BEDS4
BATHS2 full
SQUARE FEET1,913
MLS#2832267
STATUSActive
PROPERTY TYPEResidential - Single Family
SUBDIVISIONFoothill Villages
Property Description
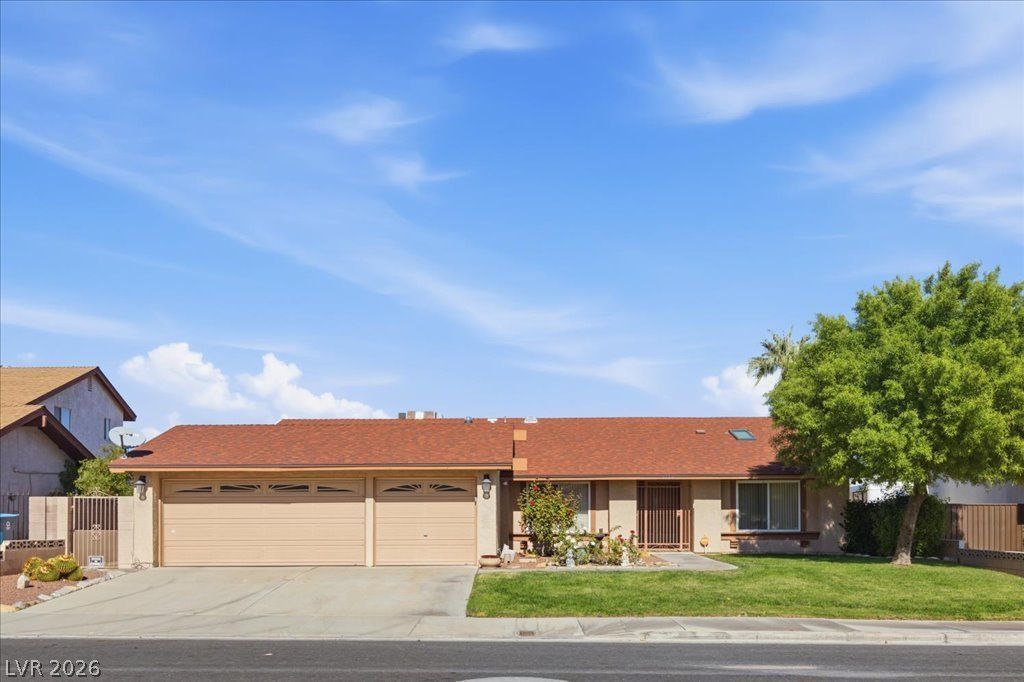
Welcome to 6160 W. Elmira Drive! This inviting single-story home offers a spacious layout, a three-car garage, and a backyard designed for enjoying the Las Vegas sunshine. Inside, the living and dining areas feature vaulted ceilings, abundant natural light, and a charming brick fireplace that adds warmth and character to the space. The functional floor plan offers comfortable living areas with plenty of opportunity to personalize and make this home your own.Step outside to discover a backyard retreat featuring an in-ground swimming pool, separate spa, and an expansive covered patio with exposed beams and brick columns. Whether hosting outdoor gatherings, relaxing poolside, or enjoying a quiet evening under the patio, this outdoor space offers plenty of possibilities. Mature landscaping, palm trees, and low-maintenance desert landscaping complement the backyard setting.The front exterior features a welcoming entry, established shade trees, a green lawn, and an extended driveway leading to the attached three-car garage. With its single-story design, generous outdoor entertaining space, and desirable combination of pool, spa, and covered patio, this property presents an exciting opportunity to create a home that reflects your personal style. Schedule your private showing today!
Property Features
Property Type: Residential - Single Family
Cooling: Central Air, Electric
Fireplaces: 1
Garage: 3
Heating: Central, Gas
Home Style: One Story
Lot Size: 0.17 Acres
Roof Type: Composition, Shingle
Stories: 1.0
Taxes: $1,675
Year Built: 1978
Amenities
Ceiling Fan(s)
Primary Downstairs
Window Treatments
Patio
Private Yard
Irrigation Sprinklers
Feature Descriptions
Appliances: Disposal, Gas Range, Microwave
Association Amenities: None
Days on Site: 2
Fencimg: Block, Back Yard
Fireplace: Family Room, Wood Burning
Flooring: Carpet, Laminate, Tile
Laundry: Gas Dryer Hookup, Laundry Room
Lot: Drip Irrigation/Bubblers, Desert Landscaping, Landscaped, < 1/4 Acre
Parcel#: 163-26-613-089
Parking: Attached, Garage, Inside Entrance, Private
Parking Notes: Attached, Garage, Inside Entrance, Private
Patio/Porch: Covered, Patio
Pool: In Ground, Private
Sewer: Public Sewer
Spa: Yes
Swimming Pool: Yes
Utilities: Underground Utilities
Water: Public
Window: Blinds, Double Pane Windows
Room Sizes
Bedroom 4: 12 X 10
Bedroom 3: 10 X 11
Bedroom 2: 10 X 11
Primary Bedroom: 15 X 11
Local Schools
High School: Durango
Middle School: Sawyer Grant
Elementary School: Earl, Marion B.,Earl, Marion B.
Listed By / Shown By
Listed By
Agency Name: Keller Williams Realty Las Veg
Agency Contact: (702) 289-5200
Agent Name: Nick Alexander Laymon

Shown By
Agent Name: Mallari Team
Agent Phone: (725) 292-8584
Agency Title: Wardley Real Estate

Estimate Your Payment
Estimated Payment
$ 1,783.57 per month $1,527.35 Principal & Interest $139.58 Property Tax $116.64 Homeowner's Insurance
6160 Elmira Drive | MLS# 2832267
This single family home located at 6160 Elmira Drive , Las Vegas, NV 89118 is currently listed for sale with an asking price of $399,900. This property was built in 1978 and has 4 bedrooms and 2 full baths with 1913 sq. ft. Elmira Drive is located in the Foothill Villages subdivision. Search Foothill Villages real estate on www.mallariteam.com today.