MallariTeam

BEDS6
BATHS3 full
SQUARE FEET3,305
MLS#2831661
STATUSActive
PROPERTY TYPEResidential - Single Family
SUBDIVISIONOrchards #64-Lewis Homes
Property Description
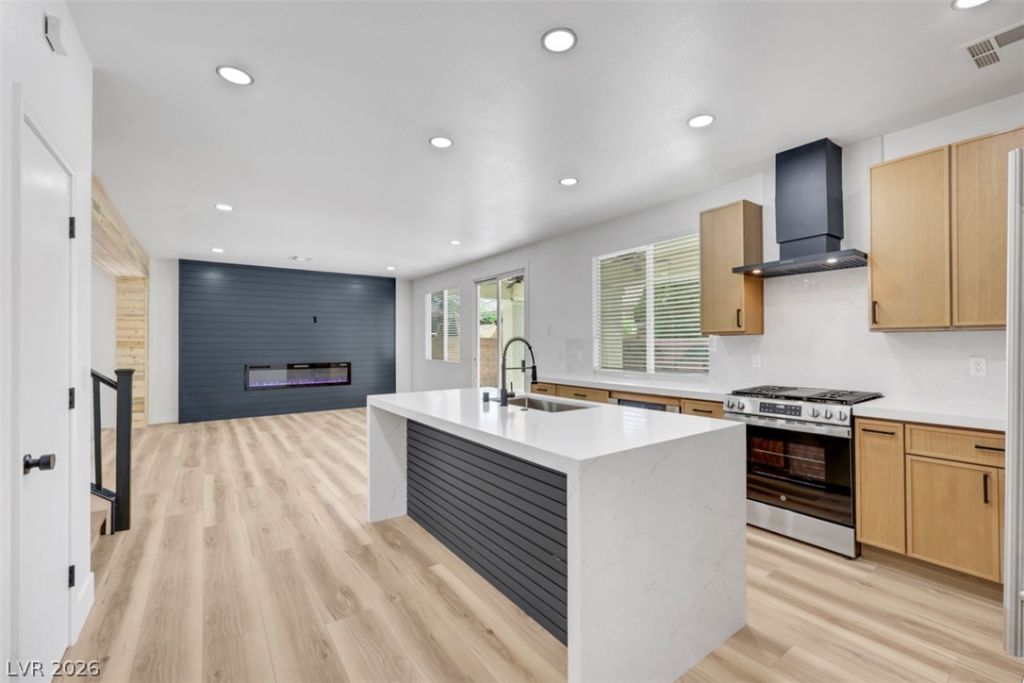
STUNNING FULLY REMODELED 6-BEDROOM HOME WITH POOL & SPA! This exceptional 3,305 sq. ft. residence has been completely transformed with luxurious modern finishes and impeccable attention to detail. Featuring fresh interior and exterior paint and beautiful new flooring throughout, this home offers the perfect blend of elegance and comfort. A stunning wood-clad architectural beam creates an elegant separation between the formal living room and family room, adding warmth and sophistication to the living spaces. Two sleek electric fireplaces provide striking focal points, each designed with space to mount a TV above for the ultimate entertainment experience. The spectacular chef-inspired kitchen showcases all-new cabinetry, exquisite quartz countertops, a full-height quartz backsplash, and a dramatic waterfall island. A sleek black range hood, stainless steel sink, and built-in under-counter microwave elevate the contemporary design. A dedicated wine bar with wine refrigerator adds the perfect touch of sophistication. All three bathrooms have been completely reimagined with new vanities, sinks, toilets, and beautifully updated showers and tubs. The versatile 6th bedroom offers endless possibilities as a private fitness studio, home theater, or entertainment lounge. Step outside to your private backyard retreat featuring a sparkling pool and relaxing spa. A truly remarkable, move-in-ready residence!
Upcoming Open Houses
Open House Friday November 13th, 1:00pm - 4:00pm
Open House Saturday November 14th, 11:00am - 2:00pm
Property Features
Property Type: Residential - Single Family
Cooling: Central Air, Electric,2 Units
Fireplaces: 2
Garage: 3
Heating: Gas, Multiple Heating Units
Home Style: Two Story
Lot Size: 0.14 Acres
Roof Type: Tile
Stories: 2.0
Taxes: $3,269
Year Built: 1997
Amenities
Bathroom on Main Level
Bedroom on Main Level
Ceiling Fan(s)
Window Treatments
Additional Living Quarters
Patio
Private Yard
Irrigation Sprinklers
Feature Descriptions
Appliances: Dryer, Dishwasher, Gas Cooktop, Disposal, Microwave, Refrigerator, Wine Refrigerator, Washer
Association Amenities: None
Days on Site: 4
Fencimg: Block, Back Yard
Fireplace: Bedroom, Electric, Great Room
Flooring: Carpet, Luxury Vinyl Plank
Laundry: Gas Dryer Hookup, Main Level, Laundry Room
Lot: Drip Irrigation/Bubblers, Desert Landscaping, Front Yard, Sprinklers In Rear, Sprinklers In Front, Landscaped, Synthetic Grass, < 1/4 Acre
Parcel#: 161-03-515-019
Parking: Attached, Finished Garage, Garage, Inside Entrance, Open, Private, Shelves, Storage
Parking Notes: Attached, Finished Garage, Garage, Inside Entrance, Op
Patio/Porch: Covered, Patio
Pool: Heated, In Ground, Private, Pool/Spa Combo
Sewer: Public Sewer
Spa: Yes
Swimming Pool: Yes
Utilities: Cable Available
Water: Community/Coop, Shared Well
Window: Blinds, Double Pane Windows
Room Sizes
Bedroom 6: 18 X 14
Bedroom 5: 15 X 14
Bedroom 4: 15 X 14
Bedroom 3: 13 X 12
Bedroom 2: 12 X 12
Family Room: 16 X 15
Primary Bedroom: 21 X 17
Local Schools
High School: Las Vegas
Middle School: Harney Kathleen & Tim
Elementary School: Iverson, Mervin,Iverson, Mervin
Listed By / Shown By
Listed By
Agency Name: King Realty Group
Agency Contact: (702) 907-7574
Agent Name: Nedielynne K. King

Shown By
Agent Name: Mallari Team
Agent Phone: (725) 292-8584
Agency Title: Wardley Real Estate

Estimate Your Payment
Estimated Payment
$ 3,149.70 per month $2,673.14 Principal & Interest $272.42 Property Tax $204.14 Homeowner's Insurance
6531 Plum Orchard Circle | MLS# 2831661
This single family home located at 6531 Plum Orchard Circle, Las Vegas, NV 89142 is currently listed for sale with an asking price of $699,900. This property was built in 1997 and has 6 bedrooms and 3 full baths with 3305 sq. ft. Plum Orchard Circle is located in the Orchards #64-Lewis Homes subdivision. Search Orchards #64-Lewis Homes real estate on www.mallariteam.com today.