MallariTeam

BEDS3
BATHS2 full
SQUARE FEET1,300
MLS#2819469
STATUSActive
PROPERTY TYPEResidential - Single Family
SUBDIVISIONRainbow Vista #14 Lewis Homes
Property Description
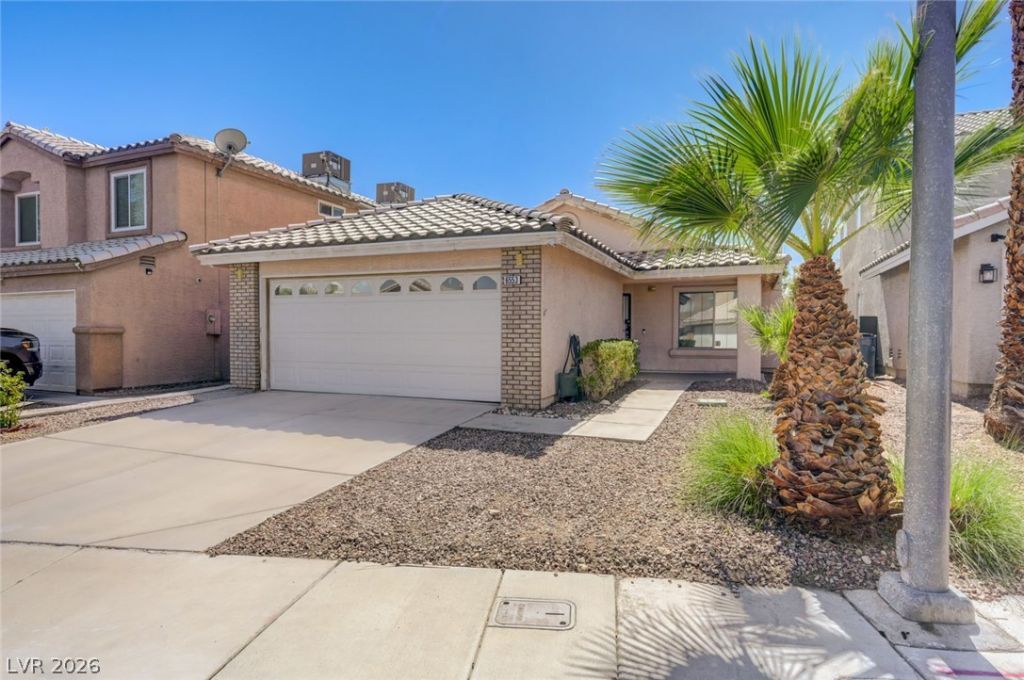
Wonderful single story home with 3 bedrooms and two baths! Polished hardwood like floors and vaulted ceilings frame the versatile main living area with a cozy fireplace. The adjacent kitchen features granite countertops, classic wood cabinetry, tile flooring, a gas range, and a mosaic tile backsplash. A sunlit breakfast nook with a vaulted ceiling and tile flooring sits just off the cooking space, offering sliding glass door access to the outside. Crown molding accents the welcoming entryway foyer. A dedicated laundry room with ample wooden cabinetry offers convenient utility storage.Step outside to a private, enclosed backyard bounded by a secure block fence. A shaded, covered concrete patio under a protective metal awning overlooks a low-maintenance gravel yard complete with a flagstone pathway. This outdoor setting is further enhanced by convenient back yard access and a tidy gravel side yard pathway.
Property Features
Property Type: Residential - Single Family
Cooling: Central Air, Electric
Fireplaces: 1
Garage: 2
Heating: Central, Gas
Home Style: One Story
Lot Size: 0.09 Acres
Roof Type: Pitched, Tile
Stories: 1.0
Taxes: $1,872
Year Built: 1994
Amenities
Bathroom on Main Level
Bedroom on Main Level
Ceiling Fan(s)
Full Bath on Main Level
Primary Downstairs
Window Treatments
Private Yard
Sprinkler/Irrigation
Feature Descriptions
Appliances: Built-In Gas Oven, Dryer, Disposal, Refrigerator, Washer
Association Amenities: None
Days on Site: 4
Fencimg: Block, Back Yard
Fireplace: Gas, Living Room
Flooring: Ceramic Tile, Laminate
Laundry: Gas Dryer Hookup, Laundry Room
Lot: Drip Irrigation/Bubblers, Landscaped, No Rear Neighbors, < 1/4 Acre
Parcel#: 138-26-214-052
Parking: Attached, Garage, Private
Parking Notes: Attached, Garage, Private
Sewer: Public Sewer
Utilities: Underground Utilities
Water: Public
Room Sizes
Bedroom 3: 10 X 9
Bedroom 3: 10 X 9
Bedroom 2: 13 X 10
Primary Bedroom: 18 X 13
Living Room: 24 X 17
Local Schools
High School: Western
Middle School: Garside Frank F.
Elementary School: Pitman, Vail,Pitman, Vail
Listed By / Shown By
Listed By
Agency Name: Heidel Realty
Agency Contact: tamara@teamheidel.com
Agent Name: Tamara Heidel

Shown By
Agent Name: Mallari Team
Agent Phone: (725) 292-8584
Agency Title: Wardley Real Estate

Estimate Your Payment
Estimated Payment
$ 1,697.62 per month $1,432.25 Principal & Interest $156.00 Property Tax $109.38 Homeowner's Insurance
6553 Wild River Drive | MLS# 2819469
This single family home located at 6553 Wild River Drive, Las Vegas, NV 89108 is currently listed for sale with an asking price of $375,000. This property was built in 1994 and has 3 bedrooms and 2 full baths with 1300 sq. ft. Wild River Drive is located in the Rainbow Vista #14 Lewis Homes subdivision. Search Rainbow Vista #14 Lewis Homes real estate on www.mallariteam.com today.