MallariTeam

BEDS2
BATHS2 full 1 partial
SQUARE FEET1,277
MLS#2820534
STATUSActive
PROPERTY TYPEResidential - Single Family
SUBDIVISIONWarm Spgs Torrey Pines At Pinnacle Peaks
Property Description
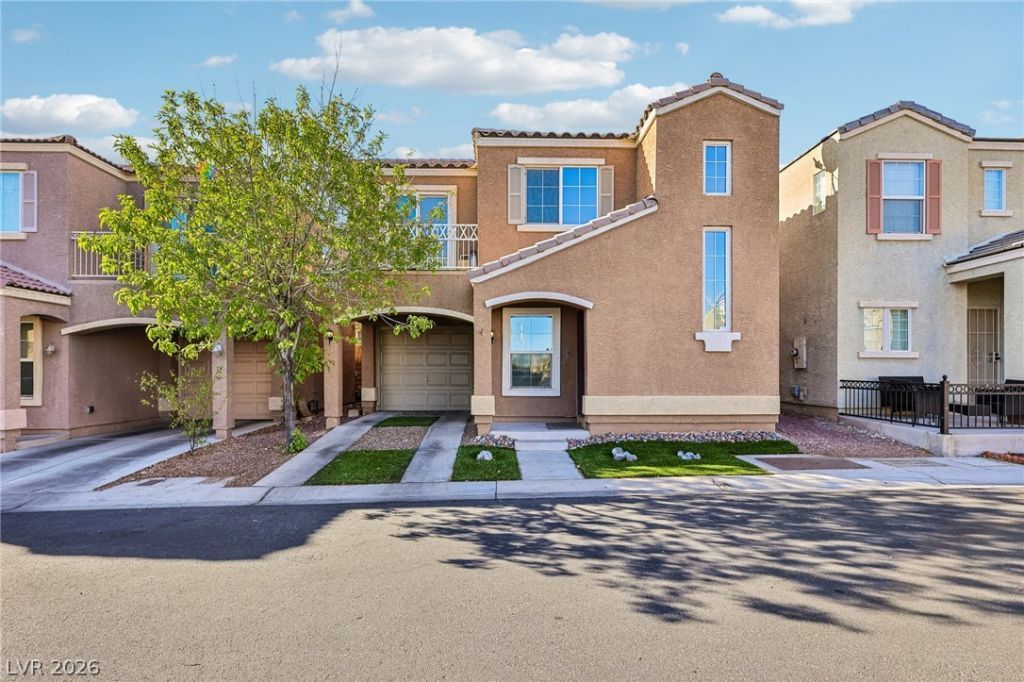
Rare floor plan! 2-bedroom, 3-bath home offers flexible living spaces on both levels. The first floor features a large bedroom with a 3/4 bath and a separate living area, ideal for guests, extended family, or added privacy. Upstairs features a bright living and dining area, plus the primary bedroom with a full bath & Walking closet. Enjoy abundant natural light, stainless steel appliances, a newer washer and dryer, and luxury vinyl flooring. Located in a low HOA community with 24-hour security patrol, 2 pools, 2 parks with playgrounds, and covered BBQ areas. Conveniently located near schools, shopping, and freeway access.
Property Features
Property Type: Residential - Single Family
Cooling: Central Air, Electric
Garage: 1
Heating: Central, Gas
Home Style: Two Story
Lot Size: 0.03 Acres
Roof Type: Tile
Stories: 2.0
Taxes: $1,290
Year Built: 2004
Amenities
Bathroom on Main Level
Bedroom on Main Level
Ceiling Fan(s)
Three Quarter Bath on Main Level
Window Treatments
Balcony
Feature Descriptions
Appliances: Dryer, Dishwasher, Disposal, Gas Range, Microwave, Refrigerator, Washer
Association Amenities: Barbecue, Playground, Pool
Community Features: Pool
Days on Site: 3
Fencimg: Block, Back Yard
Flooring: Carpet, Luxury Vinyl Plank
HOA Fee: 65/ Monthly
Laundry: Gas Dryer Hookup, In Garage
Lot: Desert Landscaping, Landscaped, < 1/4 Acre
Parcel#: 176-11-112-122
Parking: Attached, Epoxy Flooring, Finished Garage, Garage, Private, Guest
Parking Notes: Attached, Epoxy Flooring, Finished Garage, Garage, Pri
Patio/Porch: Balcony
Pool: Community
Sewer: Public Sewer
Swimming Pool: Yes
Utilities: Underground Utilities
Water: Public
Window: Blinds, Low-Emissivity Windows
Room Sizes
Kitchen: 11 X 11
Living Room: 15 X 13
Living Room: 11 X 12
Bedroom 2: 14 X 12
Primary Bedroom: 13 X 13
Local Schools
High School: Sierra Vista High
Middle School: Canarelli Lawrence & Heidi
Elementary School: Alamo, Tony,Alamo, Tony
Listed By / Shown By
Listed By
Agency Name: Scofield Group LLC
Agency Contact: (702) 418-5768
Agent Name: Sahand Shahir Davarpanah

Shown By
Agent Name: Mallari Team
Agent Phone: (725) 292-8584
Agency Title: Wardley Real Estate

Estimate Your Payment
Estimated Payment
$ 1,443.57 per month $1,241.28 Principal & Interest $107.50 Property Tax $94.79 Homeowner's Insurance
6693 Oxendale Avenue | MLS# 2820534
This single family home located at 6693 Oxendale Avenue , Las Vegas, NV 89139 is currently listed for sale with an asking price of $325,000. This property was built in 2004 and has 2 bedrooms and 2 full and 1 partial baths with 1277 sq. ft. Oxendale Avenue is located in the Warm Spgs Torrey Pines At Pinnacle Peaks subdivision. Search Warm Spgs Torrey Pines At Pinnacle Peaks real estate on www.mallariteam.com today.