MallariTeam

BEDS5
BATHS4 full
SQUARE FEET2,934
MLS#2833014
STATUSActive
PROPERTY TYPERental - Single Family
SUBDIVISIONEldorado R1-60 17 Phase 2
Property Description
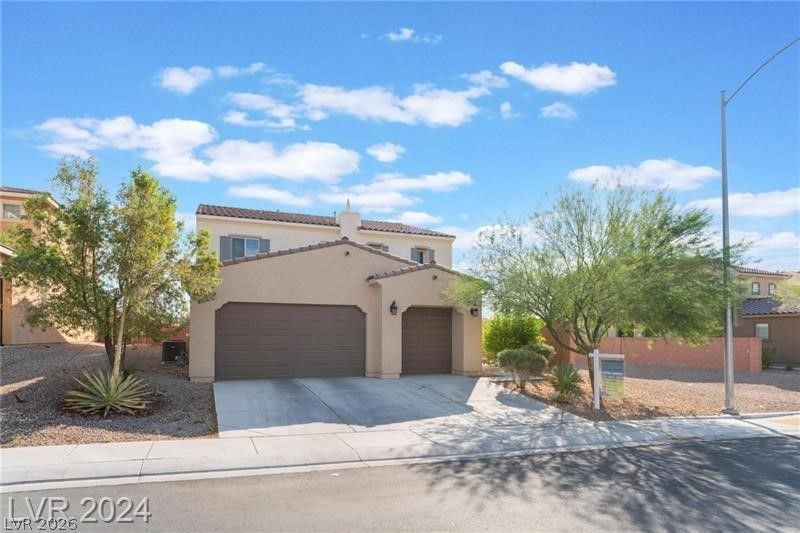
Welcome to this beautiful 2-story residence, designed for modern living with an emphasis on space and light. From the moment you step inside, you'll be captivated by the high ceilings that create a sense of grandeur and openness throughout the home. Large windows flood every room with natural light,enhancing the open floor plan and creating a warm, inviting atmosphere. The modern kitchen boasts sleek countertops, stainless steel appliances, and plenty of cabinetry, perfect for the home chef. Adjacent to the kitchen, the dining area offers a charming space for family meals or intimate dinners with friends. Themaster bedroom can be your own mini penthouse with spa like master bathroom. Take a stroll out back andcreate you own oasis in the desert with nobody behind! Dont delay click today.
Property Features
Property Type: Rental - Single Family
Cooling: Central Air, Electric,2 Units
Garage: 3
Heating: Central, Gas, Multiple Heating Units
Home Style: Two Story
Lot Size: 0.13 Acres
Roof Type: Tile
Stories: 2.0
Year Built: 2017
Amenities
Bathroom on Main Level
Bedroom on Main Level
Ceiling Fan(s)
Full Bath on Main Level
Window Treatments
Feature Descriptions
Appliances: Dryer, Dishwasher, Disposal, Gas Range, Microwave, Refrigerator, Washer/Dryer, Washer/DryerAllInOne, Washer
Association Amenities: Gated
Exterior: Block, Stucco
Fencimg: Block, Back Yard
Flooring: Carpet, Ceramic Tile
Laundry: Gas Dryer Hookup, Main Level
Lot: < 1/4 Acre
Parcel#: 124-21-717-013
Parking: Attached, Garage, Garage Door Opener, Private
Parking Notes: Attached, Garage, Garage Door Opener, Private
Utilities: Cable Available
Window: Blinds
Room Sizes
Great Room: 14 X 14
Dining Room: 11 X 11
Den: 10 X 11
Bedroom 4: 12 X 12
Bedroom 3: 12 X 12
Bedroom 2: 12 X 12
Primary Bedroom: 15 X 18
Local Schools
High School: Legacy
Middle School: Cram Brian & Teri
Elementary School: Hayden, Don E.,Hayden, Don E.
Listed By / Shown By
Listed By
Agency Name: Platinum Real Estate Prof
Agency Contact: (702) 275-2540
Agent Name: Kristina S. Pehrson

Shown By
Agent Name: Mallari Team
Agent Phone: (725) 292-8584
Agency Title: Wardley Real Estate

6728 Towerstone Street | MLS# 2833014
This property located at 6728 Towerstone Street , North Las Vegas, NV 89084 is currently listed for rent with an asking price of $2,900 / Monthly. Search North Las Vegas real estate on www.mallariteam.com today.