MallariTeam

BEDS7
BATHS4 full
SQUARE FEET4,961
MLS#2784924
STATUSActive
PROPERTY TYPEResidential - Single Family
SUBDIVISIONHeritage Highlands
Property Description
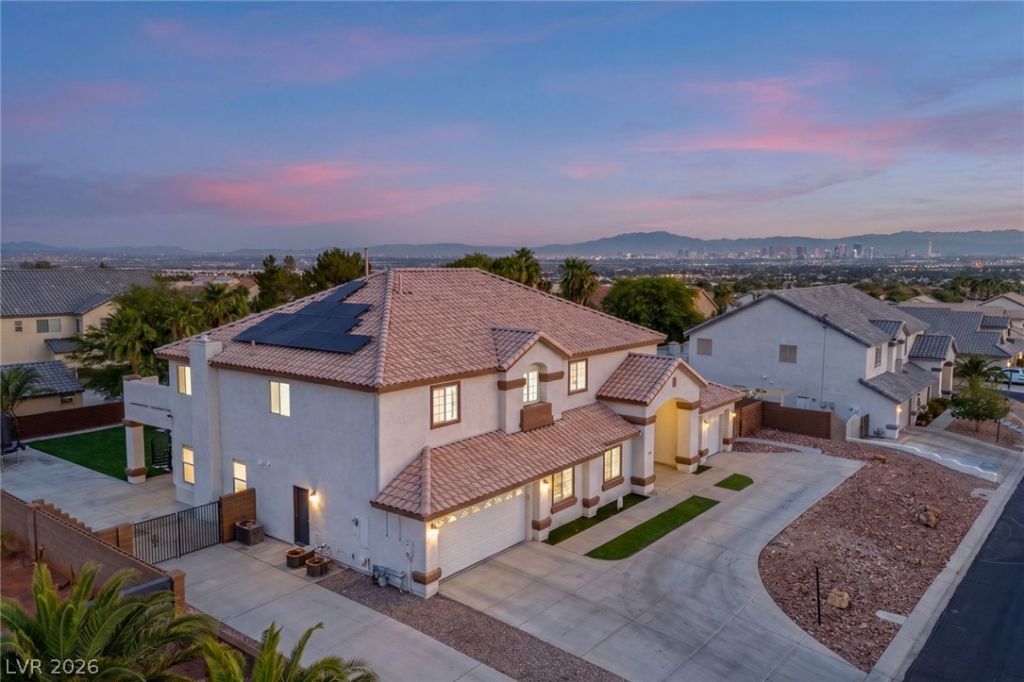
A unique property near Sunrise Mountain, set on a half-acre lot inside a gated community with nearly 5,000 square feet of living space. For buyers relocating from out of state, this property offers space, flexibility, and long-term potential. The layout includes multiple flex spaces throughout the home, giving remote workers real separation between work and living areas. A dedicated office, a second workspace, a playroom, or a gym, depending on what you need. A private attached casita adds even more flexibility, with its own bedroom, bathroom, kitchenette, and laundry hookups. It works well as a home office, guest suite, or space for extended family. The backyard is the standout feature of this property. Half an acre of usable outdoor space includes covered patios, an elevated balcony, a covered lounge area, a private pickleball court, custom pavers, and manicured turf. The lot size also leaves ample room to build an ADU, adding future rental income potential or additional living space for family. Includes a three-car garage and RV parking for two vehicles. The community offers walking trails, fitness stations, playgrounds, and green spaces throughout. Also located near Lake Mead Recreational area for outdoor adventures on the lake.
Property Features
Property Type: Residential - Single Family
Cooling: Central Air, Electric,2 Units
Fireplaces: 1
Garage: 3 car attached
Heating: Central, Gas, Multiple Heating Units
Home Style: Two Story
Lot Size: 0.45 Acres
Roof Type: Tile
Stories: 2.0
Taxes: $4,936
Year Built: 2001
Amenities
Bedroom on Main Level
Ceiling Fan(s)
Window Treatments
Balcony
Barbecue
Patio
Private Yard
Feature Descriptions
Appliances: Built-In Electric Oven, Double Oven, Dryer, Dishwasher, Gas Cooktop, Disposal, Microwave, Refrigerator, Washer
Association Amenities: Gated, Jogging Path, Playground, Park
Days on Site: 66
Fencimg: Block, Back Yard
Fireplace: Family Room, Gas
Flooring: Hardwood
HOA Fee: 98/ Monthly
Laundry: Gas Dryer Hookup, Main Level, Laundry Room
Lot: 1/4 to 1 Acre Lot, Landscaped, Synthetic Grass
Parcel#: 140-35-312-012
Parking: Attached, Garage, Garage Door Opener, Inside Entrance, Private, RV Gated, RV Access/Parking, RV Paved
Parking Notes: Attached, Garage, Garage Door Opener, Inside Entrance
Patio/Porch: Balcony, Patio
Sewer: Public Sewer
Utilities: Underground Utilities
Water: Public
Window: Blinds, Double Pane Windows, Drapes
Room Sizes
Living Room: 18 X 14
Family Room: 22 X 20
Dining Room: 13 X 12
Bedroom 7: 14 X 12
Bedroom 6: 15 X 10
Bedroom 5: 15 X 10
Bedroom 4: 14 X 12
Bedroom 3: 14 X 12
Bedroom 2: 14 X 12
Primary Bedroom: 32 X 13
Local Schools
High School: Las Vegas
Middle School: Harney Kathleen & Tim
Elementary School: Iverson, Mervin,Iverson, Mervin
Listed By / Shown By
Listed By
Agency Name: Las Vegas Sotheby's Int'l
Agency Contact: 702-360-1414
Agent Name: Christopher L. Brown

Shown By
Agent Name: Mallari Team
Agent Phone: (725) 292-8584
Agency Title: Wardley Real Estate

Estimate Your Payment
Estimated Payment
$ 4,181.11 per month $3,502.32 Principal & Interest $411.33 Property Tax $267.46 Homeowner's Insurance
6865 Ancestral Hills Lane | MLS# 2784924
This single family home located at 6865 Ancestral Hills Lane, Las Vegas, NV 89110 is currently listed for sale with an asking price of $917,000. This property was built in 2001 and has 7 bedrooms and 4 full baths with 4961 sq. ft. Ancestral Hills Lane is located in the Heritage Highlands subdivision. Search Heritage Highlands real estate on www.mallariteam.com today.