MallariTeam

BEDS2
BATHS2 full
SQUARE FEET1,156
MLS#2810546
STATUSActive
PROPERTY TYPEResidential - Condominium
SUBDIVISIONMission Ridge Condo #5
Property Description
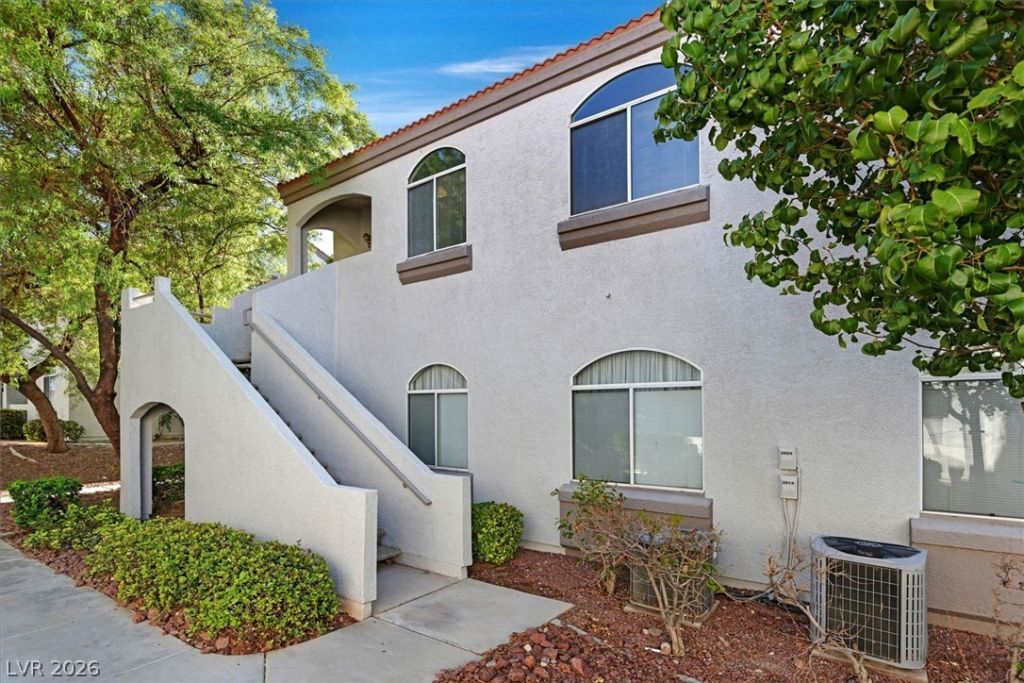
Discover an exceptional opportunity within the highly desirable Green Valley/Horizon Ridge community, offering a lifestyle of comfort and convenience. This delightful second-floor unit presents a spacious floorplan encompassing two bedrooms and two bathrooms. Enjoy the airy ambiance created by vaulted ceilings that enhance the generous living area. Residents benefit from access to community amenities, providing an ideal setting for relaxation and recreation. The prime location ensures effortless access to an array of shopping destinations, diverse restaurants, and beautiful parks, catering to every need. Commuting is made easy with quick freeway access, further enhancing the appeal of this remarkable home. This property is truly a must-see
Property Features
Property Type: Residential - Condominium
Cooling: Central Air, Electric
Heating: Central, Gas
Home Style: Two Story
Lot Size: 0.12 Acres
Roof Type: Tile
Stories: 2.0
Taxes: $1,060
Year Built: 2001
Amenities
None
Balcony
Feature Descriptions
Appliances: Dryer, Dishwasher, Disposal, Gas Range, Microwave, Refrigerator, Washer
Association Amenities: Gated
Fencimg: None
Flooring: Carpet
HOA Fee: 235/ Monthly
Laundry: Gas Dryer Hookup, Upper Level
Lot: Desert Landscaping, Landscaped, < 1/4 Acre
Parcel#: 178-30-315-048
Parking: Assigned, Covered, Detached Carport
Parking Notes: Assigned, Covered, Detached Carport
Patio/Porch: Balcony
Sewer: Public Sewer
Utilities: Underground Utilities
Water: Public
Room Sizes
Living Room: 15 X 15
Dining Room: 10 X 8
Bedroom 2: 10 X 10
Primary Bedroom: 12 X 10
Local Schools
High School: Coronado High
Middle School: Miller Bob
Elementary School: Taylor, Glen C.,Taylor, Glen C.
Listed By / Shown By
Listed By
Agency Name: RE/MAX Advantage
Agency Contact: chad@andrewteam.com
Agent Name: Chad Andrew

Shown By
Agent Name: Mallari Team
Agent Phone: (725) 292-8584
Agency Title: Wardley Real Estate

Estimate Your Payment
Estimated Payment
$ 1,218.86 per month $1,050.31 Principal & Interest $88.33 Property Tax $80.21 Homeowner's Insurance
700 Carnegie Street , Unit 2924 | MLS# 2810546
This condo located at 700 Carnegie Street , Unit 2924, Henderson, NV 89052 is currently listed for sale with an asking price of $275,000. This property was built in 2001 and has 2 bedrooms and 2 full baths with 1156 sq. ft. Carnegie Street , Unit 2924 is located in the Mission Ridge Condo #5 subdivision. Search Mission Ridge Condo #5 real estate on www.mallariteam.com today.