MallariTeam

BEDS2
BATHS2 full
SQUARE FEET1,311
MLS#2832608
STATUSActive
PROPERTY TYPERental - Single Family
SUBDIVISIONElkhornimarron Estate A
Property Description
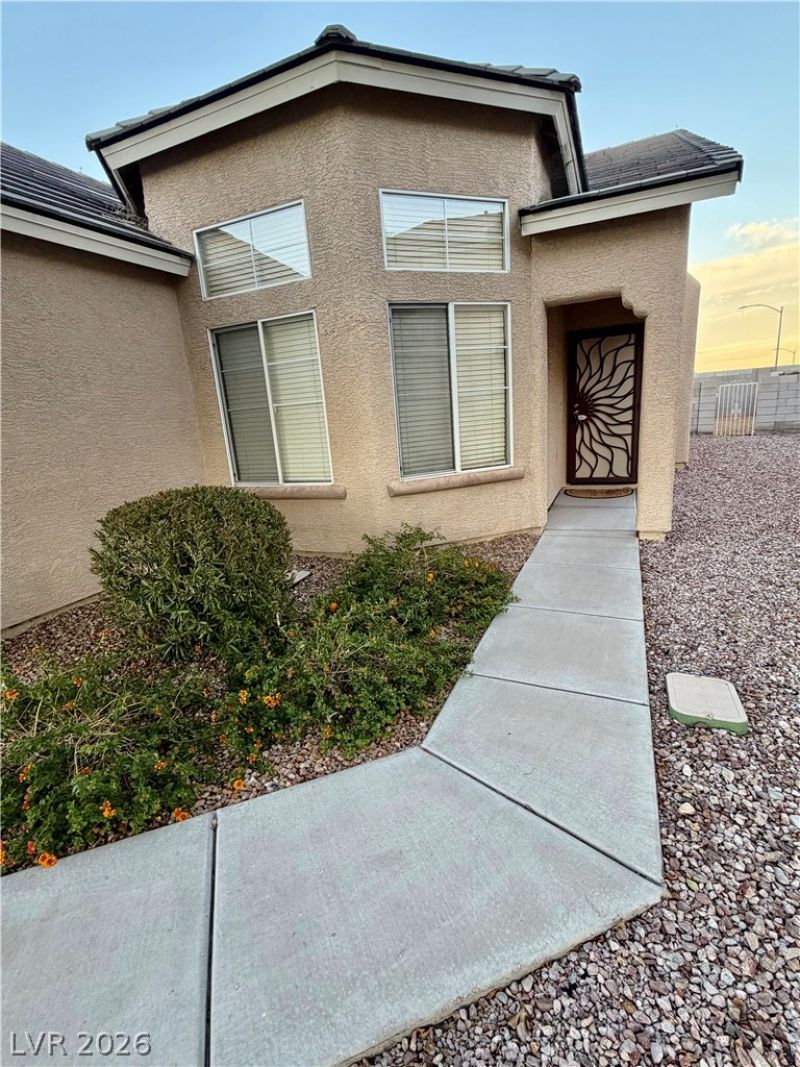
This stunning single-story residence is nestled in the northwest area of Centennial Hills. Amazing curb appeal. The property boasts a spacious living room with recessed lighting it seamlessly transitions into an open den/office that features a ceiling fan/light.BRAND NEW CARPET THROUGHOUT, FRESHLY PAINTED. The beautifully appointed kitchen with an Island, pantry, tile flooring, granite counter tops, recessed lighting, upgraded light fixtures also features a designated dining area. Laundry room with washer and dryer is conveniently located down the hall. Additional highlights include a bedroom with a standard closet, a hall bathroom with a tub/shower combination, and corner storage at the end of the hallway. The primary bedroom showcases a large entry closet with custom shelving. The expansive primary bathroom features a separate tub and shower. The roomy backyard offers much space to enjoy the outdoor and a two-car garage provides ample parking.
Property Features
Property Type: Rental - Single Family
Cooling: Central Air, Electric
Garage: 2
Heating: Central, Gas
Home Style: One Story
Lot Size: 0.12 Acres
Roof Type: Tile
Stories: 1.0
Year Built: 2001
Amenities
Ceiling Fan(s)
Window Treatments
Feature Descriptions
Appliances: Dryer, Dishwasher, Disposal, Gas Range, Microwave, Refrigerator, Washer/Dryer, Washer/DryerAllInOne, Washer
Association Amenities: None
Days on Site: 2
Exterior: Frame, Stucco
Fencimg: Block, Back Yard
Flooring: Carpet, Tile
Laundry: Gas Dryer Hookup, Laundry Room
Parcel#: 125-21-111-056
Parking: Garage, Private
Parking Notes: Garage, Private
Utilities: Cable Available
Window: Blinds
Room Sizes
Living Room: 15 X 14
Den: 10 X 10
Bedroom 2: 10 X 10
Primary Bedroom: 12 X 12
Local Schools
High School: Arbor View
Middle School: Cadwallader Ralph
Elementary School: Rhodes, Betsy,Rhodes, Betsy
Listed By / Shown By
Listed By
Agency Name: Pure Homeriver PRTY MGT Of NV
Agency Contact: 702-792-8077
Agent Name: Diana Ramos

Shown By
Agent Name: Mallari Team
Agent Phone: (725) 292-8584
Agency Title: Wardley Real Estate

7036 Dillseed Drive | MLS# 2832608
This property located at 7036 Dillseed Drive , Las Vegas, NV 89131 is currently listed for rent with an asking price of $1,891 / Monthly. Search Las Vegas real estate on www.mallariteam.com today.