MallariTeam

BEDS4
BATHS3 full 1 partial
SQUARE FEET2,751
MLS#2832484
STATUSActive
PROPERTY TYPEResidential - Single Family
SUBDIVISIONWarm Springs-Jones
Property Description
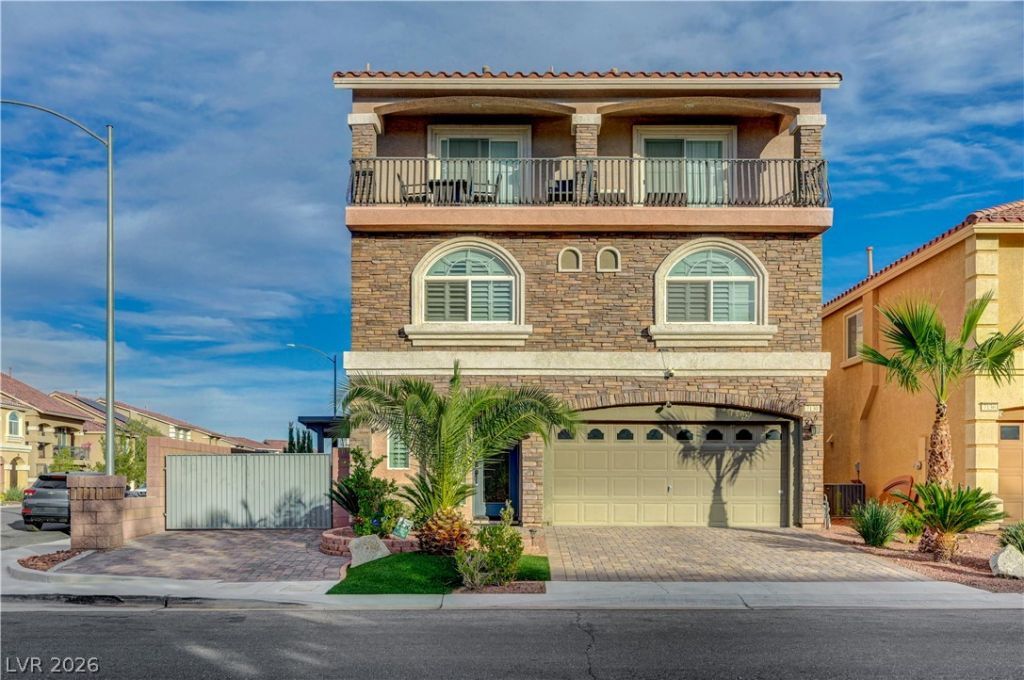
Multi-level stone and stucco exterior architecture with a tile roof and arched windows introduces this three or more story residential property. A paved driveway leads to the garage, while a covered balcony offers a dedicated outdoor vantage point.Inside, wood-look laminate flooring and plantation shutters sweep through the main living spaces. The living room features a fireplace with glass doors, built-in features, and a ceiling fan. In the kitchen, rich wood cabinetry pairs with granite countertops and a microwave, flowing into adjacent areas configured with central air.Soft carpet runs throughout the bedrooms, which feature structured window shutters and mirrored closet doors. The bathrooms are finished with stone and ceramic tile flooring, featuring dual sinks on the vanities and a walk-in shower. A versatile home office and an open upstairs media loft with recessed lighting provide flexible spaces for study and recreation.An inviting private yard showcases an in-ground pool and spa combo framed by concrete decking and brick back yard fencing. Outdoor dining is accommodated under a covered patio complete with a built-in barbecue and outdoor kitchen. Back yard access completes the exterior features of this property.
Property Features
Property Type: Residential - Single Family
Cooling: Central Air, Electric,2 Units
Garage: 2
Heating: Central, Gas, High Efficiency, Multiple Heating Units
Home Style: Three Story
Lot Size: 0.11 Acres
Roof Type: Tile
Stories: 3.0
Taxes: $4,819
Year Built: 2015
Amenities
Bathroom on Main Level
Ceiling Fan(s)
Half Bath on Main Level
Window Treatments
Programmable Thermostat
Patio
Private Yard
Feature Descriptions
Appliances: Dryer, Dishwasher, Disposal, Gas Range, Microwave, Refrigerator, Water Softener Owned, Washer
Fencimg: Block, Back Yard, RV Gate
Flooring: Carpet, Ceramic Tile, Luxury Vinyl Plank
HOA Fee: 35/ Monthly
Laundry: Gas Dryer Hookup, Laundry Room, Upper Level
Lot: Desert Landscaping, Landscaped, Rocks, < 1/4 Acre
Parcel#: 176-02-811-072
Parking: Attached, Finished Garage, Garage, Garage Door Opener, Inside Entrance, Private, RV Potential, RV Gated, RV Access/Parking, RV Paved
Parking Notes: Attached, Finished Garage, Garage, Garage Door Opener
Patio/Porch: Covered, Patio
Pool: In Ground, Private, Pool/Spa Combo
Sewer: Public Sewer
Spa: Yes
Spa: In Ground
Swimming Pool: Yes
Utilities: Underground Utilities
Water: Public
Window: Blinds, Double Pane Windows, Low-Emissivity Windows
Room Sizes
Family Room: 28 X 24
Bedroom 4: 11 X 11
Bedroom 3: 11 X 11
Bedroom 2: 28 X 14
Primary Bedroom: 24 X 13
Local Schools
High School: Sierra Vista High
Middle School: Canarelli Lawrence & Heidi
Elementary School: Alamo, Tony,Alamo, Tony
Listed By / Shown By
Listed By
Agency Name: BHGRE Universal
Agency Contact: (702) 366-4992
Agent Name: Phyllis Streeter

Shown By
Agent Name: Mallari Team
Agent Phone: (725) 292-8584
Agency Title: Wardley Real Estate

Estimate Your Payment
Estimated Payment
$ 3,028.51 per month $2,440.55 Principal & Interest $401.58 Property Tax $186.38 Homeowner's Insurance
7130 S Bronco Street | MLS# 2832484
This single family home located at 7130 S Bronco Street , Las Vegas, NV 89118 is currently listed for sale with an asking price of $639,000. This property was built in 2015 and has 4 bedrooms and 3 full and 1 partial baths with 2751 sq. ft. S Bronco Street is located in the Warm Springs-Jones subdivision. Search Warm Springs-Jones real estate on www.mallariteam.com today.