MallariTeam

BEDS4
BATHS3 full 1 partial
SQUARE FEET4,393
MLS#2195318
STATUSActive
PROPERTY TYPEResidential - Single Family
SUBDIVISIONSKY HAVEN
SCHOOLJordan
Property Description
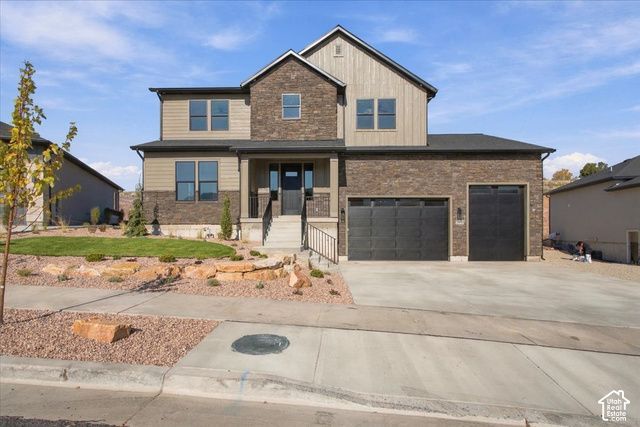
Must see!! Beautiful 2 story home with open spacious floor plan and lots of natural light. Upgraded features throughout including a custom kitchen with hood, soft close drawers, double oven, gas range, under counter lighting, upgraded light fixtures, accent walls, 4 car garage and more. Basement is fully framed and plumbed for a second kitchen. Buyer to verify all info.
Property Features
Property Type: Residential - Single Family
Basement: Yes
Basement: Full
Cooling: Central Air
Fireplaces: 1
Garage: 4 car attached
Heating: Forced Air, >= 95% efficiency
Home Style: Stories: 2
Lot Size: 0.34 Acres
Roof Type: Asphalt
Stories: 3.0
Taxes: $2,849
Year Built: 2026
Amenities
Bath: Primary
Bath: Sep. Tub/Shower
Closet: Walk-In
Den/Office
Disposal
Gas Log
Great Room
Oven: Double
Oven: Wall
Range: Gas
Double Pane Windows
Entry (Foyer)
Porch: Open
Sliding Glass Doors
Feature Descriptions
Appliances: Microwave, Range Hood
Exterior: Asphalt, Stone, Stucco, Cement Siding
Fireplace: Fireplace Equipment
Flooring: Carpet, Hardwood, Tile
Laundry: Electric Dryer Hookup
Lot: Curb & Gutter, Road: Paved, Sprinkler: Auto-Part, View: Mountain, View: Valley, Drip Irrigation: Auto-Part
Lot Dimensions: 0.0x0.0x0.0
Other Equipment: Fireplace Equipment
Parcel#: 32-03-353-004
Parking: Rv Parking,2 Car Deep (Tandem), Attached, Extra Height, Opener, Extra Length
Parking Notes: Rv Parking,2 Car Deep (Tandem), Attached, Extra Heig
Patio/Porch: Porch: Open
Sewer: Sewer: Connected, Sewer: Public
Special View Info: Mountain(s), Valley
Topography: Curb & Gutter, Road: Paved, Sprinkler: Auto-Part, View: Mountain, View: Valley, Drip Irrigation: Auto-Part
Utilities: Natural Gas Connected, Electricity Connected, Sewer Connected, Sewer: Public, Water Connected
Water: Culinary
Local Schools
Elementary School: Butterfield Canyon
School District: Jordan
Listed By / Shown By
Listed By
Agency Name: KW South Valley Keller Williams
Shown By
Agent Name: Mallari Team
Agent Phone: (725) 292-8584
Agency Title: Wardley Real Estate

Estimate Your Payment
Estimated Payment
$ 4,755.39 per month $4,197.44 Principal & Interest $237.42 Property Tax $320.54 Homeowner's Insurance
7172 W Blue Bison Ln | MLS# 2195318
This single family home located at 7172 W Blue Bison Ln , Herriman, UT 84096 is currently listed for sale with an asking price of $1,099,000. This property was built in 2026 and has 4 bedrooms and 3 full and 1 partial baths with 4393 sq. ft. W Blue Bison Ln is located in the SKY HAVEN subdivision within the Jordan school district. Search SKY HAVEN real estate on www.mallariteam.com today.