MallariTeam

BEDS4
BATHS3 full
SQUARE FEET2,501
MLS#2832412
STATUSActive
PROPERTY TYPEResidential - Single Family
SUBDIVISIONElegance
Property Description
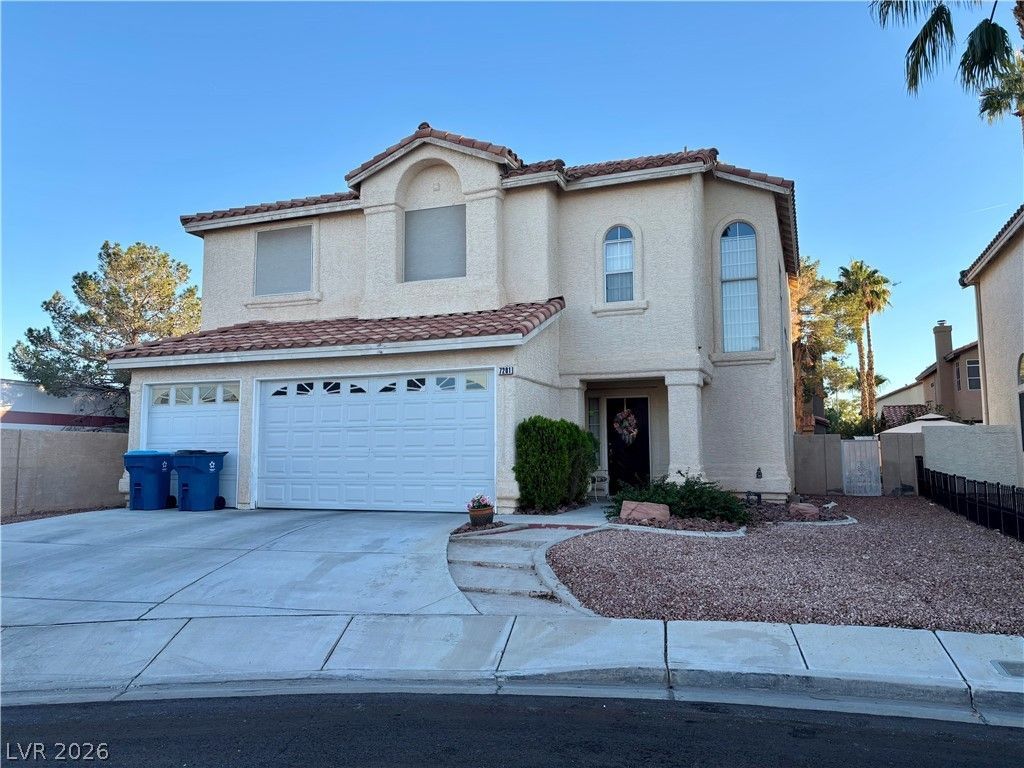
Nestled at the end of a private and peaceful cul-de-sac in the very nice community in northwest LV. Two stories of living space define this impressive 2501 sqft, 4 bedrooms, 3 full baths with 3 car garage residence, situated on a 0.14-acre lot. The entry leads into a beautiful open floorplan with vaulted ceilings and ornate crown moldings. Elegantly raised formal dining room leads into the separate nook/breakfast area into the gourmet kitchen with custom cabinets and gorgeous granite counters and backsplash. All stainless steel appliances included. Too many amazing details to list.No HOA. Solar Panels owned and paid off. The exterior offers a private yard that includes a covered patio with a pool/spa. Pool/spa AS-IS. Come see your new home today!
Property Features
Property Type: Residential - Single Family
Cooling: Central Air, Electric,2 Units
Fireplaces: 1
Garage: 3
Heating: Central, Gas, Multiple Heating Units, Solar
Home Style: Two Story
Lot Size: 0.14 Acres
Roof Type: Tile
Stories: 2.0
Taxes: $2,884
Year Built: 1996
Amenities
Bathroom on Main Level
Bedroom on Main Level
Ceiling Fan(s)
Full Bath on Main Level
Window Treatments
Patio
Private Yard
Feature Descriptions
Appliances: Dryer, Dishwasher, Disposal, Gas Range, Microwave, Refrigerator, Washer
Association Amenities: None
Days on Site: 3
Fencimg: Block, Full
Fireplace: Family Room, Gas
Flooring: Carpet, Laminate, Luxury Vinyl Plank, Tile
Laundry: Gas Dryer Hookup, Laundry Room, Upper Level
Lot: Desert Landscaping, Landscaped, Rocks, < 1/4 Acre
Parcel#: 138-03-218-027
Parking: Garage, Garage Door Opener, Inside Entrance, Private
Parking Notes: Garage, Garage Door Opener, Inside Entrance, Private
Patio/Porch: Covered, Patio
Pool: In Ground, Private, Pool/Spa Combo
Sewer: Public Sewer
Spa: Yes
Swimming Pool: Yes
Utilities: Underground Utilities
Water: Public
Window: Blinds, Window Treatments
Room Sizes
Bedroom 4: 14 X 12
Bedroom 3: 14 X 12
Bedroom 2: 14 X 14
Primary Bedroom: 25 X 14
Kitchen: 14 X 14
Living Room: 18 X 14
Local Schools
High School: Centennial
Middle School: Leavitt Justice Myron E
Elementary School: Deskin, Ruthe,Deskin, Ruthe
Listed By / Shown By
Listed By
Agency Name: Realty ONE Group, Inc
Agency Contact: (702) 467-3131
Agent Name: Gentille Chhun

Shown By
Agent Name: Mallari Team
Agent Phone: (725) 292-8584
Agency Title: Wardley Real Estate

Estimate Your Payment
Estimated Payment
$ 2,665.82 per month $2,253.40 Principal & Interest $240.33 Property Tax $172.08 Homeowner's Insurance
7201 N Elite Court | MLS# 2832412
This single family home located at 7201 N Elite Court , Las Vegas, NV 89129 is currently listed for sale with an asking price of $590,000. This property was built in 1996 and has 4 bedrooms and 3 full baths with 2501 sq. ft. N Elite Court is located in the Elegance subdivision. Search Elegance real estate on www.mallariteam.com today.