MallariTeam

BEDS3
BATHS2 full 1 partial
SQUARE FEET2,014
MLS#2821052
STATUSActive
PROPERTY TYPEResidential - Townhouse
SUBDIVISIONValley Vista Parcel 35
Property Description
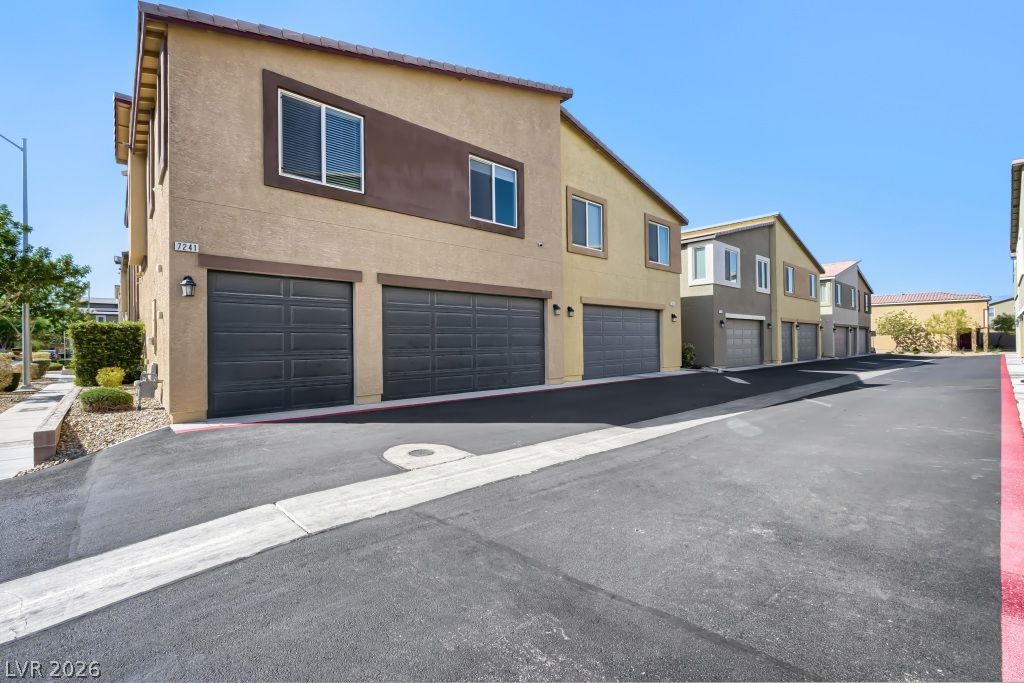
Discover this charming 3-bedroom, 2.5-bath townhome nestled in a desirable gated community. The bright, open floor plan is filled with natural light and features a spacious loft perfect for a home office, playroom, or relaxing retreat. An attached 3-car garage provides ample parking and storage, while all appliances are included for a seamless move-in experience. As a welcoming corner unit, the home also offers convenient access to abundant street parking for guests. Located within the vibrant Valley Vista master-planned community, residents enjoy an array of amenities, including parks and scenic walking trails. Ideally situated near shopping, dining, and convenient freeway access, this thoughtfully designed neighborhood offers both comfort and convenience. A wonderful opportunity to make this inviting home your own!
Property Features
Property Type: Residential - Townhouse
Cooling: Central Air, Gas
Garage: 3
Heating: Central, Gas
Home Style: Two Story
Lot Size: 0.04 Acres
Roof Type: Tile
Stories: 2.0
Taxes: $4,195
Year Built: 2019
Amenities
Ceiling Fan(s)
Window Treatments
None
Feature Descriptions
Appliances: Dryer, Dishwasher, Disposal, Gas Range, Microwave, Refrigerator, Washer
Association Amenities: Gated
Days on Site: 2
Exterior: Frame, Stucco
Fencimg: None
Flooring: Carpet, Tile
HOA Fee: 312/ Quarterly
Laundry: Gas Dryer Hookup, Laundry Room, Upper Level
Lot: Sprinklers In Front, Landscaped, < 1/4 Acre
Other Equipment: Water Softener Loop
Parcel#: 124-18-411-013
Parking: Attached, Garage, Garage Door Opener, Inside Entrance, Private
Parking Notes: Attached, Garage, Garage Door Opener, Inside Entrance
Sewer: Public Sewer
Water: Public
Window: Blinds, Window Treatments
Room Sizes
Bedroom 3: 14 X 12
Bedroom 2: 12 X 14
Primary Bedroom: 13 X 14
Local Schools
High School: Shadow Ridge
Middle School: Saville Anthony
Elementary School: Triggs, Vincent,Triggs, Vincent
Listed By / Shown By
Listed By
Agency Name: Paradigm Realty
Agency Contact: 702-783-7736
Agent Name: Mary A. Balista

Shown By
Agent Name: Mallari Team
Agent Phone: (725) 292-8584
Agency Title: Wardley Real Estate

Estimate Your Payment
Estimated Payment
$ 1,808.98 per month $1,355.86 Principal & Interest $349.58 Property Tax $103.54 Homeowner's Insurance
7241 Glistening Star Street | MLS# 2821052
This townhouse located at 7241 Glistening Star Street, North Las Vegas, NV 89084 is currently listed for sale with an asking price of $355,000. This property was built in 2019 and has 3 bedrooms and 2 full and 1 partial baths with 2014 sq. ft. Glistening Star Street is located in the Valley Vista Parcel 35 subdivision. Search Valley Vista Parcel 35 real estate on www.mallariteam.com today.