MallariTeam

BEDS2
BATHS1 full 1 partial
SQUARE FEET1,074
MLS#2832879
STATUSActive
PROPERTY TYPEResidential - Single Family
SUBDIVISIONBriarhill
Property Description
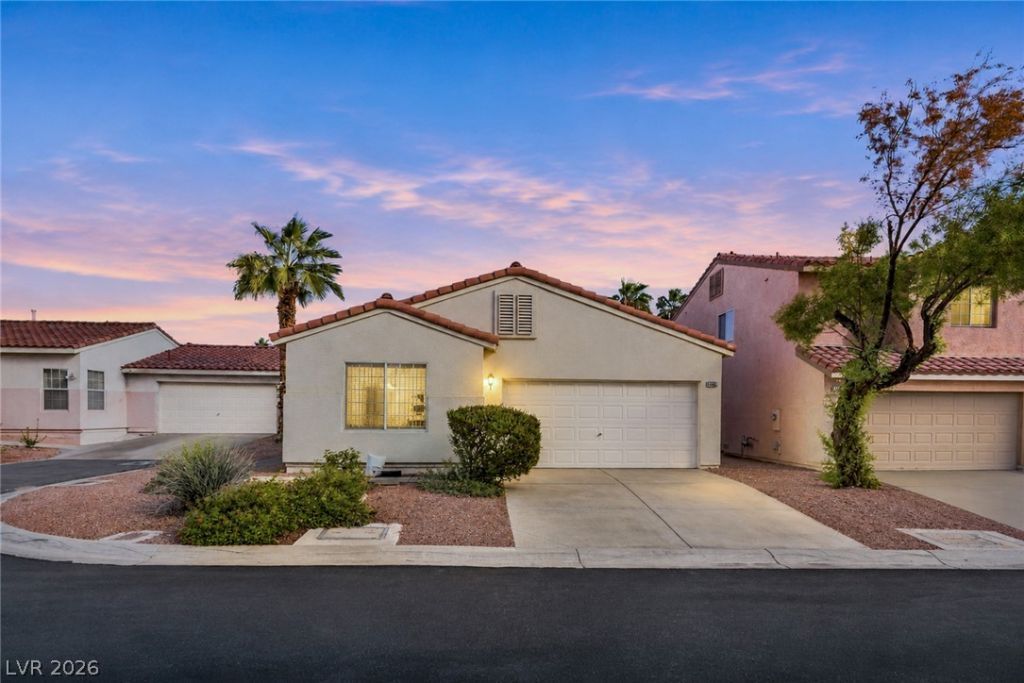
Recently remodeled home on a desirable corner lot! This move-in-ready property features newer flooring, new quartz countertops and a newer HVAC system (less than 3 years old) for added comfort and peace of mind. The updated interior offers a fresh, modern feel throughout. Enjoy a low-maintenance yard that provides easy upkeep and more time to enjoy your home. Conveniently located close to shopping, dining, entertainment, and major freeways, making commuting and everyday errands a breeze. A wonderful opportunity for buyers seeking a stylish, updated home in a convenient Las Vegas location!
Property Features
Property Type: Residential - Single Family
Cooling: Central Air, Electric
Fireplaces: 1
Garage: 2
Heating: Central, Gas
Home Style: One Story
Lot Size: 0.10 Acres
Roof Type: Tile
Stories: 1.0
Taxes: $1,179
Year Built: 1998
Amenities
Bathroom on Main Level
Bedroom on Main Level
Ceiling Fan(s)
Full Bath on Main Level
Primary Downstairs
Window Treatments
Patio
Feature Descriptions
Appliances: Dryer, Dishwasher, Gas Cooktop, Disposal, Microwave, Washer
Fencimg: Block, Back Yard
Fireplace: Family Room, Glass Doors
Flooring: Luxury Vinyl Plank
HOA Fee: 280/ Annually
Laundry: Gas Dryer Hookup, Main Level
Lot: Corner Lot, Cul-De-Sac, Desert Landscaping, Landscaped, < 1/4 Acre
Parcel#: 125-16-816-034
Parking: Attached, Finished Garage, Garage, Garage Door Opener, Inside Entrance, Private
Parking Notes: Attached, Finished Garage, Garage, Garage Door Opener
Patio/Porch: Patio
Sewer: Public Sewer
Utilities: Underground Utilities
Water: Public
Window: Blinds, Double Pane Windows
Room Sizes
Family Room: 13 X 11
Dining Room: 10 X 8
Bedroom 2: 13 X 11
Primary Bedroom: 13 X 12
Local Schools
High School: Arbor View
Middle School: Cadwallader Ralph
Elementary School: Rhodes, Betsy,Rhodes, Betsy
Listed By / Shown By
Listed By
Agency Name: Innovative Real Estate Strateg
Agency Contact: 702-478-2242
Agent Name: Brandy J. White Elk

Shown By
Agent Name: Mallari Team
Agent Phone: (725) 292-8584
Agency Title: Wardley Real Estate

Estimate Your Payment
Estimated Payment
$ 1,598.76 per month $1,394.05 Principal & Interest $98.25 Property Tax $106.46 Homeowner's Insurance
7304 Wandering Star Court | MLS# 2832879
This single family home located at 7304 Wandering Star Court , Las Vegas, NV 89131 is currently listed for sale with an asking price of $365,000. This property was built in 1998 and has 2 bedrooms and 1 full and 1 partial baths with 1074 sq. ft. Wandering Star Court is located in the Briarhill subdivision. Search Briarhill real estate on www.mallariteam.com today.