MallariTeam

BEDS3
BATHS2 full
SQUARE FEET1,154
MLS#2821738
STATUSActive
PROPERTY TYPEResidential - Single Family
SUBDIVISIONCimarron
Property Description
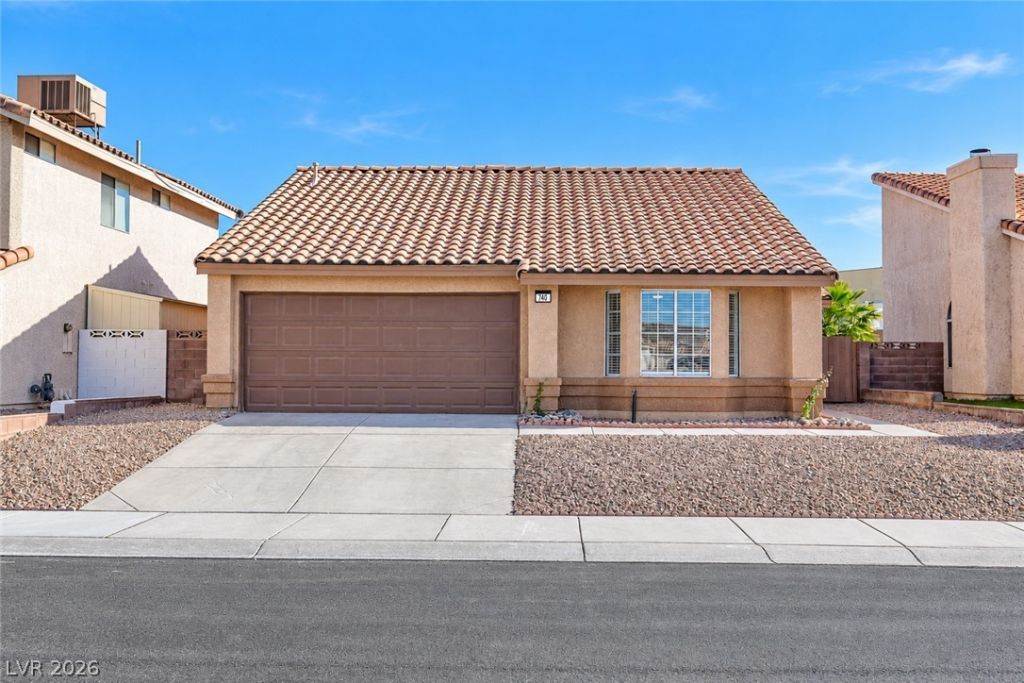
Beautifully updated single story home featuring a bright, open concept floor plan with vaulted ceilings, warm wood style flooring, and a striking modern fireplace. The stylish kitchen showcases crisp white cabinetry, quartz countertops, a waterfall edge island, stainless steel appliances, and a sleek tiled backsplash. The spacious primary suite offers a beautifully upgraded bathroom with quartz vanities, a custom tiled walk-in shower, and modern finishes. Additional bedrooms feature generous natural light and updated flooring. Step outside to a private backyard designed for entertaining, complete with a sparkling inground pool, covered patio, pergola, low maintenance landscaping, and block wall privacy. A two car garage, desert landscaping, and inviting curb appeal complete this move-in-ready home.
Property Features
Property Type: Residential - Single Family
Cooling: Central Air, Electric
Fireplaces: 1
Garage: 2
Heating: Central, Gas
Home Style: One Story
Lot Size: 0.11 Acres
Roof Type: Tile
Stories: 1.0
Taxes: $1,674
Year Built: 1989
Amenities
Bathroom on Main Level
Bedroom on Main Level
Full Bath on Main Level
Primary Downstairs
None
Private Yard
Feature Descriptions
Appliances: Dryer, Disposal, Gas Range, Refrigerator, Washer
Fencimg: Block, Back Yard
Fireplace: Electric, Living Room
Flooring: Laminate
HOA Fee: 60/ Quarterly
Laundry: Gas Dryer Hookup, Main Level
Lot: Desert Landscaping, Landscaped, < 1/4 Acre
Parcel#: 178-04-611-019
Parking: Attached, Garage, Private
Parking Notes: Attached, Garage, Private
Pool: In Ground, Private
Sewer: Public Sewer
Swimming Pool: Yes
Utilities: Underground Utilities
Water: Public
Room Sizes
Bedroom 3: 11 X 11
Bedroom 2: 11 X 11
Primary Bedroom: 16 X 11
Local Schools
High School: Green Valley
Middle School: Cortney Francis
Elementary School: Thorpe, Jim,Thorpe, Jim
Listed By / Shown By
Listed By
Agency Name: More Realty Incorporated
Agency Contact: jerry@monumentalestates.org
Agent Name: Gerardo Barrales-Aguilar

Shown By
Agent Name: Mallari Team
Agent Phone: (725) 292-8584
Agency Title: Wardley Real Estate

Estimate Your Payment
Estimated Payment
$ 1,886.67 per month $1,623.21 Principal & Interest $139.50 Property Tax $123.96 Homeowner's Insurance
740 Rusty Spur Drive | MLS# 2821738
This single family home located at 740 Rusty Spur Drive , Henderson, NV 89014 is currently listed for sale with an asking price of $425,000. This property was built in 1989 and has 3 bedrooms and 2 full baths with 1154 sq. ft. Rusty Spur Drive is located in the Cimarron subdivision. Search Cimarron real estate on www.mallariteam.com today.