MallariTeam

BEDS4
BATHS2 full 1 partial
SQUARE FEET2,532
MLS#2832713
STATUSActive
PROPERTY TYPERental - Single Family
SUBDIVISIONCAPRI UNIT-1 AT THE VISTAS
Property Description
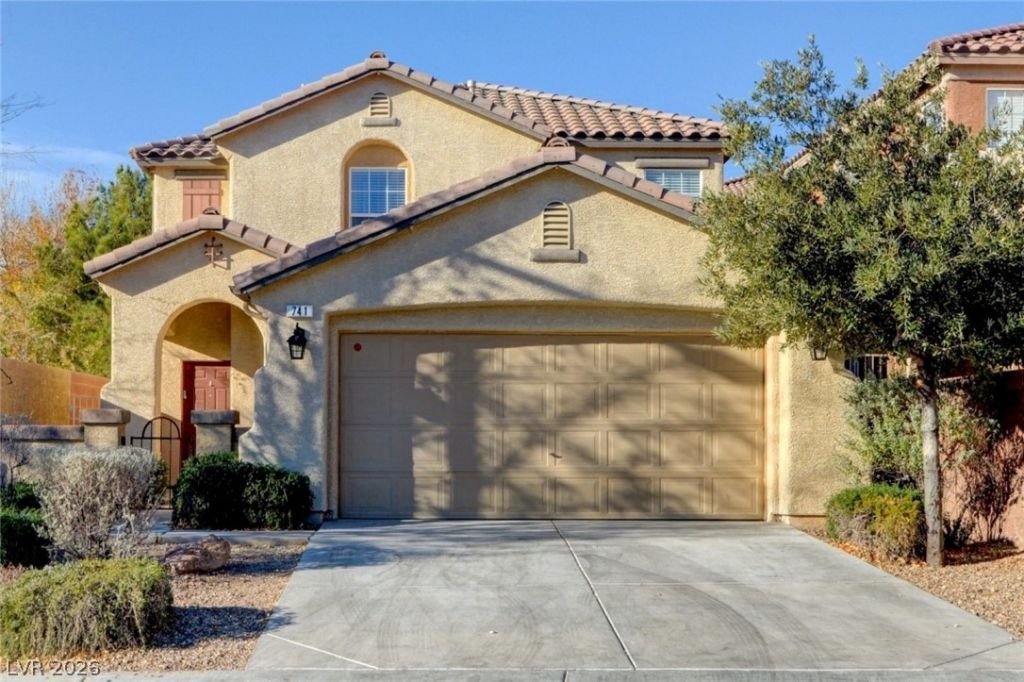
BEAUTIFUL 4 BEDROOM, 2 STORY HOME IN DESIRABLE SUMMERLIN LOCATION! This lovelyhome features a spacious open floor plan, tile flooring downstairs, and comfortable carpeting upstairs! Enjoy a low-maintenance backyard with artificial turf, perfect for relaxing and entertaining! Ideally located near beautiful community parks with convenient access to the 215 Freeway! Just minutes from Downtown Summerlin, Red Rock Casino, Las Vegas Ballpark, premier shopping, dining, entertainment, and countless local amenities! A fantastic home in an unbeatable Summerlin location! A MUST SEE!
Property Features
Property Type: Rental - Single Family
Cooling: Central Air, Electric
Fireplaces: 1
Garage: 2
Heating: Central, Gas
Home Style: Two Story
Lot Size: 0.10 Acres
Roof Type: Tile
Stories: 2.0
Year Built: 2004
Amenities
Bathroom on Main Level
Ceiling Fan(s)
Half Bath on Main Level
Window Treatments
Feature Descriptions
Appliances: Dryer, Dishwasher, Disposal, Gas Range, Microwave, Refrigerator, Washer/Dryer, Washer/DryerAllInOne, Washer
Days on Site: 1
Exterior: Block
Fencimg: Block, Back Yard
Fireplace: Electric, Living Room
Flooring: Carpet, Tile
Laundry: Gas Dryer Hookup, Laundry Room
Lot: Desert Landscaping, Landscaped, Synthetic Grass, < 1/4 Acre
Parcel#: 137-35-311-019
Parking: Attached, Garage, Guest, Private
Parking Notes: Attached, Garage, Guest, Private
Sewer: Public Sewer
Special View Info: Mountain(s)
Utilities: Cable Not Available
Window: Blinds
Room Sizes
Loft: 14 X 15
Living Room: 15 X 13
Family Room: 19 X 16
Bedroom 4: 11 X 10
Bedroom 3: 11 X 10
Bedroom 2: 12 X 10
Primary Bedroom: 17 X 13
Local Schools
High School: Palo Verde
Middle School: Rogich Sig
Elementary School: Givens, Linda Rankin,Givens, Linda Ranki
Listed By / Shown By
Listed By
Agency Name: Family Property Mgmt LLC
Agency Contact: 775-572-8486
Agent Name: Eric Roth

Shown By
Agent Name: Mallari Team
Agent Phone: (725) 292-8584
Agency Title: Wardley Real Estate

741 Anacapri Street | MLS# 2832713
This property located at 741 Anacapri Street , Las Vegas, NV 89138 is currently listed for rent with an asking price of $2,395 / Monthly. Search Las Vegas real estate on www.mallariteam.com today.