MallariTeam

BEDS5
BATHS3 full
SQUARE FEET2,969
MLS#2832698
STATUSActive
PROPERTY TYPERental - Single Family
SUBDIVISIONThe Villages At Tule Spgs Parcel 114
Property Description
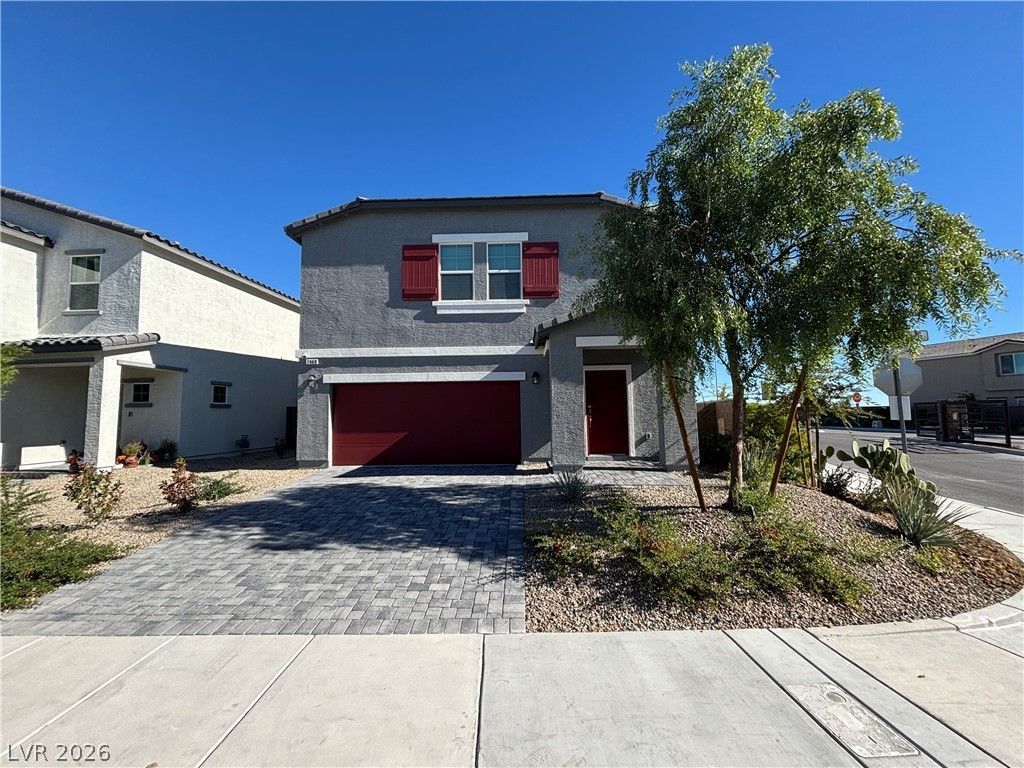
Welcome to this beautifully maintained home in a gated neighborhood within The Villages at Tule Springs! This spacious two-story residence offers 5 bedrooms, 3 bathrooms, and approximately 3,000 square feet, with modern finishes and plenty of room to spread out.The open-concept main level connects the kitchen, dining, and living areas, creating an inviting space for everyday living and entertaining. The kitchen features quartz countertops, shaker-style cabinetry, stainless steel appliances, a large island, and a walk-in pantry. A conveniently located downstairs bedroom provides flexibility for guests or a home office. Ceramic tile flows throughout the main living areas, while soft carpeting adds comfort to the bedrooms and upstairs.The oversized upstairs loft offers endless possibilities for a second living area, media room, workout space, or workspace. The generously sized primary bedroom features an impressive walk-in closet, and the upstairs laundry room adds everyday convenience.The Villages at Tule Springs offers walking trails, green spaces, playgrounds, and dog parks. Enjoy additional outdoor recreation at Spirit Park, featuring pickleball and tennis courts, basketball courts, multipurpose fields, a splash pad, and picnic pavilions. Shopping and dining at Deer Springs Town Center and Aliante, outdoor exploration at Tule Springs Fossil Beds National Monument, and convenient access to the 215 Beltway round out this desirable North Las Vegas location.
Property Features
Property Type: Rental - Single Family
Cooling: Central Air, Electric,2 Units
Garage: 2
Heating: Central, Gas, Multiple Heating Units
Home Style: Two Story
Lot Size: 0.11 Acres
Roof Type: Tile
Stories: 2.0
Year Built: 2024
Amenities
Bathroom on Main Level
Bedroom on Main Level
Ceiling Fan(s)
Window Treatments
Feature Descriptions
Appliances: Dryer, Dishwasher, Disposal, Gas Oven, Gas Range, Microwave, Refrigerator, Washer/Dryer, Washer/DryerAllInOne, Washer
Association Amenities: Basketball Court, Gated, Barbecue, Playground
Days on Site: 2
Exterior: Frame, Stucco
Fencimg: Block, Back Yard
Flooring: Carpet, Ceramic Tile
Laundry: Electric Dryer Hookup, Gas Dryer Hookup, Laundry Room, Upper Level
Parcel#: 124-16-716-001
Parking: Garage, Private
Parking Notes: Garage, Private
Utilities: Cable Available
Window: Drapes
Room Sizes
Loft: 12 X 12
Bedroom 5: 12 X 11
Bedroom 4: 12 X 11
Bedroom 3: 12 X 11
Bedroom 2: 10 X 12
Primary Bedroom: 17 X 19
Local Schools
High School: Legacy
Middle School: Saville Anthony
Elementary School: Triggs, Vincent,Triggs, Vincent
Listed By / Shown By
Listed By
Agency Name: Orange Realty Group LLC
Agency Contact: 702-617-0000
Agent Name: Jason Mattson

Shown By
Agent Name: Mallari Team
Agent Phone: (725) 292-8584
Agency Title: Wardley Real Estate

7460 Dominguez Bay Drive | MLS# 2832698
This property located at 7460 Dominguez Bay Drive , North Las Vegas, NV 89084 is currently listed for rent with an asking price of $2,795 / Monthly. Search North Las Vegas real estate on www.mallariteam.com today.