MallariTeam

BEDS5
BATHS3 full
SQUARE FEET2,978
MLS#2821528
STATUSActive
PROPERTY TYPEResidential - Single Family
SUBDIVISIONWhitney Mesa Estates
Property Description
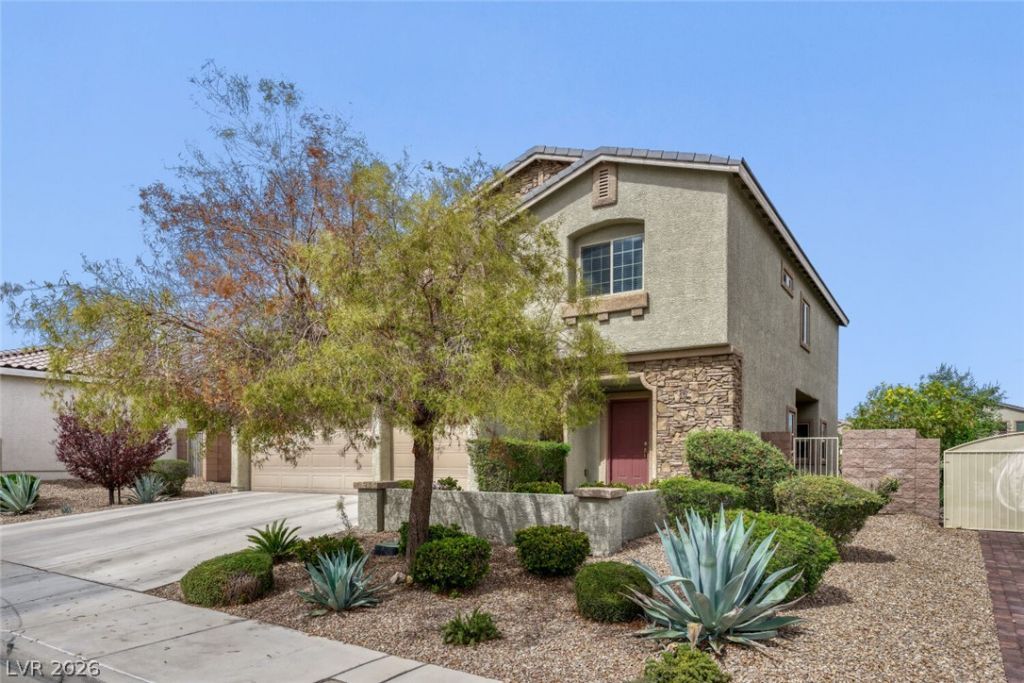
Rare opportunity in highly sought-after Whitney Mesa Estates. This elegant 5-bedroom, 3-bathroom residence offers an exceptional Henderson lifestyle, positioned just steps from a neighborhood park and scenic hiking trails with striking Mesa views. The spacious, well-designed floor plan supports both entertaining and everyday living and includes a 3-car garage. The location provides convenient access to aquatic centers, paved trails, shopping, dining, schools, and grocery stores. Homes of this caliber and setting in Whitney Mesa Estates are seldom available.
Property Features
Property Type: Residential - Single Family
Cooling: Central Air, Electric
Garage: 3
Heating: Central, Gas
Home Style: Two Story
Lot Size: 0.15 Acres
Roof Type: Tile
Stories: 2.0
Taxes: $4,373
Year Built: 2015
Amenities
Bathroom on Main Level
Bedroom on Main Level
Ceiling Fan(s)
Half Bath on Main Level
Window Treatments
Patio
Private Yard
Feature Descriptions
Appliances: Built-In Gas Oven, Dishwasher, Disposal, Microwave
Association Amenities: Jogging Path
Fencimg: Block, Back Yard
Flooring: Carpet, Tile
HOA Fee: 43/ Monthly
Laundry: Gas Dryer Hookup, Laundry Room
Lot: Desert Landscaping, Landscaped, < 1/4 Acre
Parcel#: 178-04-211-168
Parking: Attached, Garage, Garage Door Opener, Inside Entrance, Private
Parking Notes: Attached, Garage, Garage Door Opener, Inside Entrance
Patio/Porch: Covered, Patio
Sewer: Public Sewer
Utilities: Underground Utilities
Water: Public
Window: Blinds
Room Sizes
Kitchen: 13 X 16
Family Room: 21 X 14
Bedroom 5: 12 X 13
Bedroom 4: 11 X 12
Bedroom 3: 12 X 12
Bedroom 2: 12 X 12
Primary Bedroom: 14 X 17
Local Schools
High School: Green Valley
Middle School: Cortney Francis
Elementary School: Treem, Harriet A.,Treem, Harriet A.
Listed By / Shown By
Listed By
Agency Name: Keller Williams MarketPlace
Agency Contact: (702) 335-6077
Agent Name: Bradley Jay Hendrix

Shown By
Agent Name: Mallari Team
Agent Phone: (725) 292-8584
Agency Title: Wardley Real Estate

Estimate Your Payment
Estimated Payment
$ 3,180.44 per month $2,616.24 Principal & Interest $364.42 Property Tax $199.79 Homeowner's Insurance
748 Flowing Meadow Drive | MLS# 2821528
This single family home located at 748 Flowing Meadow Drive , Henderson, NV 89014 is currently listed for sale with an asking price of $685,000. This property was built in 2015 and has 5 bedrooms and 3 full baths with 2978 sq. ft. Flowing Meadow Drive is located in the Whitney Mesa Estates subdivision. Search Whitney Mesa Estates real estate on www.mallariteam.com today.