MallariTeam

BEDS4
BATHS2 full 1 partial
SQUARE FEET2,347
MLS#2832037
STATUSActive
PROPERTY TYPEResidential - Single Family
SUBDIVISIONShores #1-A By Lewis Homes
Property Description
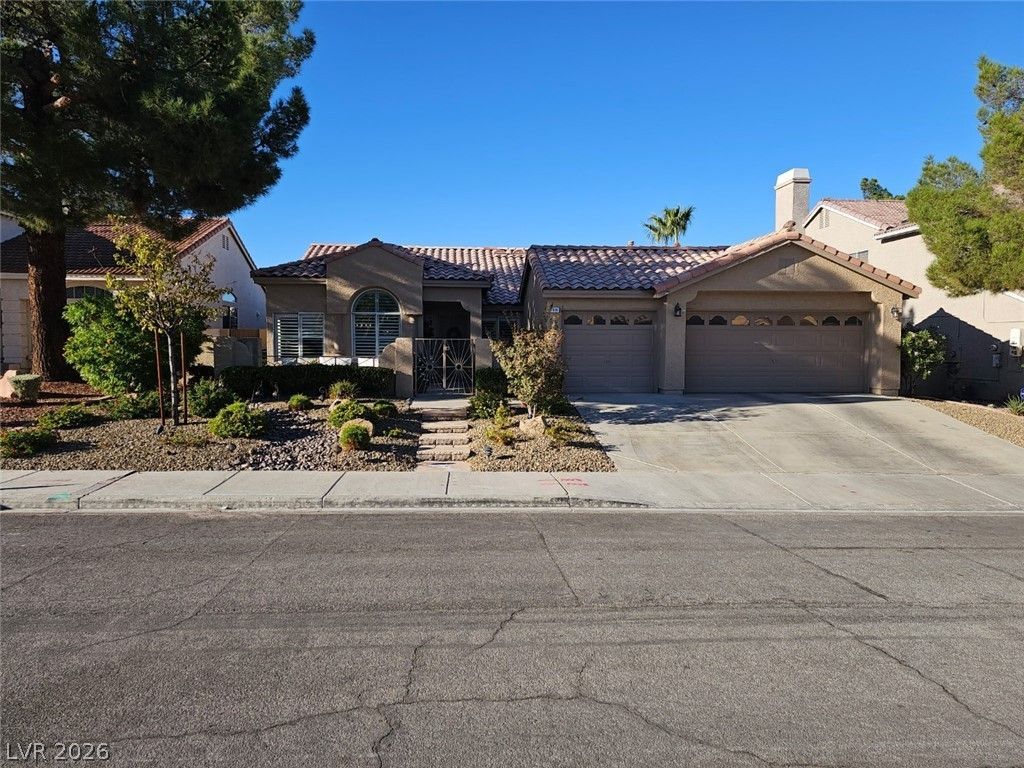
Can you say Wow? You can now!! Amazing South Shores single story updated home just waiting for you! Spacious and open floorplan. The sunken living room and adjoining dining room that are just ready for entertaining. The heart of the home is the Kitchen. This island style kitchen is complete with not just a lot of cabinets, but cabinets that are also usable! Kitchen is complete with breakfast nook, and light color granite counters. Family Room with is a very usable area with vaulted ceilings and cozy fireplace for the cool Vegas evenings. Home features 4 great sized bedrooms and 2.5 baths. The elegant primary suite with double door entry and nook that overlooks the rear yard, pool and spa. Ensuite bath has been updated with separate shower, oversized roman style tub, dual vanities and a walk in closet with built ins, shoe racks and drawers. Private access from primary suite to pool and spa area. Secondary bedrooms all feature ceiling fans, shutters, and good sized closets. Guest bath has also has updated trim and features. Complete with tub/shower combo and oversized vanity. The rear yard has been built for outdoor enjoyment. The pool and spa are inviting with both water and fire features!! Covered patio, low maintenance grounds will make this area the most used are of the home. !I cannot forget the 3 car garage for all the toys!! This home is a must see!!
Property Features
Property Type: Residential - Single Family
Cooling: Central Air, Electric
Fireplaces: 1
Garage: 3
Heating: Central, Gas
Home Style: One Story
Lot Size: 0.17 Acres
Roof Type: Tile
Stories: 1.0
Taxes: $3,797
Year Built: 1990
Amenities
Bathroom on Main Level
Bedroom on Main Level
Ceiling Fan(s)
Full Bath on Main Level
Primary Downstairs
Window Treatments
Courtyard
Patio
Private Yard
Irrigation Sprinklers
Feature Descriptions
Appliances: Built-In Electric Oven, Double Oven, Dryer, Dishwasher, Gas Cooktop, Disposal, Gas Water Heater, Microwave, Refrigerator, Water Softener Owned, Water Heater, Washer
Days on Site: 3
Exterior: Frame, Stucco
Fencimg: Block, Back Yard, Stucco Wall
Fireplace: Family Room, Gas
Flooring: Carpet, Ceramic Tile
HOA Fee: 92/ Quarterly
Laundry: Cabinets, Gas Dryer Hookup, Main Level, Laundry Room, Sink
Lot: Drip Irrigation/Bubblers, Desert Landscaping, Landscaped, Synthetic Grass, < 1/4 Acre
Parcel#: 138-21-612-015
Parking: Attached, Exterior Access Door, Finished Garage, Garage, Garage Door Opener, Inside Entrance, Private
Parking Notes: Attached, Exterior Access Door, Finished Garage, Gara
Patio/Porch: Covered, Patio
Pool: Gas Heat, In Ground, Private, Pool/Spa Combo, Salt Water
Sewer: Public Sewer
Spa: Yes
Swimming Pool: Yes
Utilities: Cable Available, Underground Utilities
Water: Public
Window: Double Pane Windows, Plantation Shutters
Room Sizes
Bedroom 4: 10 X 13
Bedroom 3: 11 X 12
Bedroom 2: 10 X 12
Family Room: 13 X 16
Primary Bedroom: 14 X 15
Dining Room: 9 X 10
Living Room: 14 X 15
Local Schools
High School: Cimarron-Memorial
Middle School: Becker
Elementary School: Bryan, Richard H.,Bryan, Richard H.
Listed By / Shown By
Listed By
Agency Name: Las Vegas Realty LLC
Agency Contact: john@lasvegasrealtyllc.com
Agent Name: John A. Fleckenstein

Shown By
Agent Name: Mallari Team
Agent Phone: (725) 292-8584
Agency Title: Wardley Real Estate

Estimate Your Payment
Estimated Payment
$ 2,947.04 per month $2,443.98 Principal & Interest $316.42 Property Tax $186.64 Homeowner's Insurance
7908 Waterfalls Avenue | MLS# 2832037
This single family home located at 7908 Waterfalls Avenue , Las Vegas, NV 89128 is currently listed for sale with an asking price of $639,900. This property was built in 1990 and has 4 bedrooms and 2 full and 1 partial baths with 2347 sq. ft. Waterfalls Avenue is located in the Shores #1-A By Lewis Homes subdivision. Search Shores #1-A By Lewis Homes real estate on www.mallariteam.com today.