MallariTeam

BEDS2
BATHS2 full 1 partial
SQUARE FEET1,287
MLS#2820552
STATUSActive
PROPERTY TYPEResidential - Townhouse
SUBDIVISIONOak Villas
Property Description
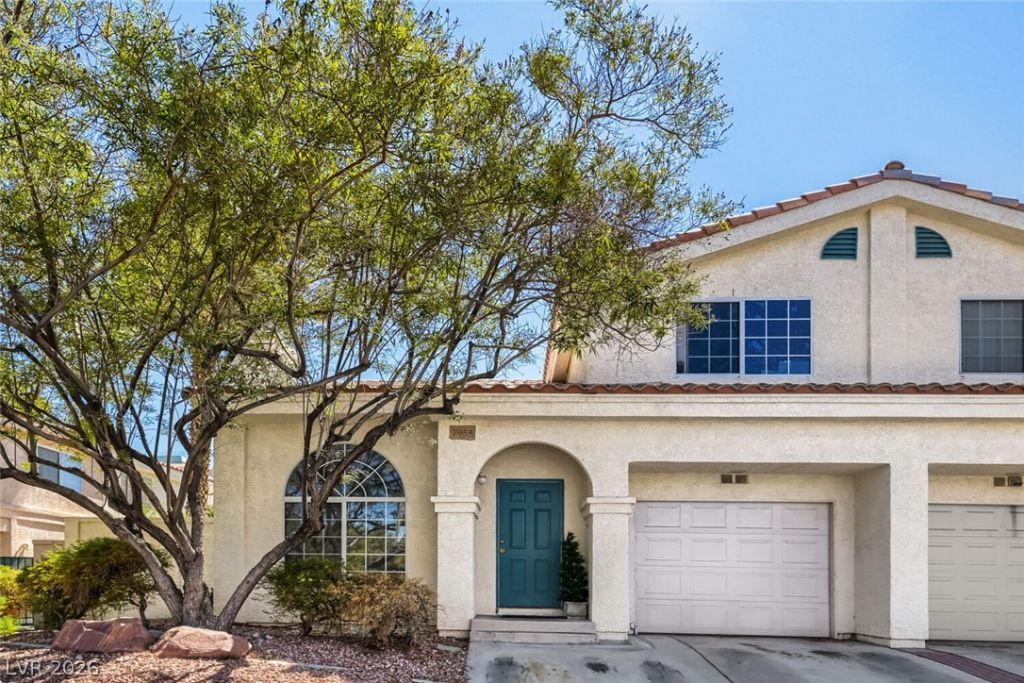
LOCATION, LOCATION! Conveniently situated between Spring Valley & Summerlin near parks, schools, shopping and public transit. This popular Stone Canyon model offers dual primary suites, vaulted ceilings, private courtyard and attached 1 car garage. HOA takes care of front yard landscaping and has 3 pools, park and gym. Ask about exclusive Nevada State Bank financing with no PMI!
Property Features
Property Type: Residential - Townhouse
Cooling: Central Air, Electric
Fireplaces: 1
Garage: 1
Heating: Central, Gas
Home Style: Two Story
Lot Size: 0.05 Acres
Roof Type: Tile
Stories: 2.0
Taxes: $1,574
Year Built: 1996
Amenities
Bathroom on Main Level
Ceiling Fan(s)
Courtyard
Private Yard
Sprinkler/Irrigation
Feature Descriptions
Appliances: Dryer, Dishwasher, Disposal, Gas Range, Refrigerator, Washer
Association Amenities: Clubhouse, Dog Park, Fitness Center, Barbecue, Park, Pool
Community Features: Pool
Days on Site: 1
Fencimg: Block, Back Yard
Fireplace: Gas, Living Room
Flooring: Carpet, Linoleum, Vinyl
HOA Fee: 138/ Monthly
Laundry: Gas Dryer Hookup, Main Level, Laundry Room
Lot: Drip Irrigation/Bubblers, Desert Landscaping, Landscaped, Rocks, < 1/4 Acre
Parcel#: 163-21-613-009
Parking: Attached, Garage, Garage Door Opener, Inside Entrance, Open, Private, Guest
Parking Notes: Attached, Garage, Garage Door Opener, Inside Entrance
Pool: Association, Community
Sewer: Public Sewer
Swimming Pool: Yes
Utilities: Cable Available
Water: Public
Window: Double Pane Windows
Room Sizes
Living Room: 18 X 14
Dining Room: 11 X 11
Bedroom 2: 13 X 11
Primary Bedroom: 18 X 12
Local Schools
High School: Spring Valley HS
Middle School: Lawrence
Elementary School: Bryan, Roger M.,Bryan, Roger M.
Listed By / Shown By
Listed By
Agency Name: Realty ONE Group, Inc
Agency Contact: michaelmarino777@yahoo.com
Agent Name: Michael Marino

Shown By
Agent Name: Mallari Team
Agent Phone: (725) 292-8584
Agency Title: Wardley Real Estate

Estimate Your Payment
Estimated Payment
$ 1,319.24 per month $1,103.78 Principal & Interest $131.17 Property Tax $84.29 Homeowner's Insurance
7955 W Rochelle Avenue | MLS# 2820552
This townhouse located at 7955 W Rochelle Avenue , Las Vegas, NV 89147 is currently listed for sale with an asking price of $289,000. This property was built in 1996 and has 2 bedrooms and 2 full and 1 partial baths with 1287 sq. ft. W Rochelle Avenue is located in the Oak Villas subdivision. Search Oak Villas real estate on www.mallariteam.com today.