MallariTeam

BEDS1
BATHS1 full 1 partial
SQUARE FEET752
MLS#2817881
STATUSActive
PROPERTY TYPEResidential - Condominium
SUBDIVISIONSouthern Vista Condo
Property Description
SUPER SHARP, BEST IN COMPLEX, TOTALLY REMODELED, NEW EVERYTHING, NEW PAINT, CARPET, LUXURY VINYL PLANK, CABINETS, COUNTERTOPS, SINKS, FAUCETS, TOILETS, ALL STAINLESS STEEL APPLIANCES, LIGHT FIXTURES, CEILING FANS, BLINDS, SHOWS EXQUISTLY ONE OF A KIND, READY FOR IMMEDIATE OCCUPANCY AFTER CLOSE OF ESCROW. NEAR SHOPPING, POST OFFICE, HIGHWAYS, COME GET ME, I AM ALL YOURS.....
Property Features
Property Type: Residential - Condominium
Cooling: Central Air, Electric, Refrigerated
Heating: Central, Gas
Home Style: Two Story
Lot Size: 0.21 Acres
Roof Type: Pitched, Tile
Stories: 2.0
Taxes: $694
Year Built: 1994
Amenities
Bathroom on Main Level
Bedroom on Main Level
Ceiling Fan(s)
Full Bath on Main Level
Primary Downstairs
Window Treatments
Balcony
Patio
Feature Descriptions
Appliances: Dryer, Dishwasher, Electric Range, Disposal, Microwave, Washer
Association Amenities: Clubhouse, Fitness Center, Pool, Spa/Hot Tub, Tennis Court(s)
Community Features: Pool
Days on Site: 14
Exterior: Drywall
Fencimg: None
Flooring: Carpet, Luxury Vinyl Plank
HOA Fee: 231/ Monthly
Hot Tub: Yes
Laundry: Gas Dryer Hookup, Laundry Closet, Main Level, Laundry Room
Lot: Desert Landscaping, Landscaped, None
Parcel#: 163-28-812-140
Parking: Assigned, Covered, Detached Carport, Open, Guest
Parking Notes: Assigned, Covered, Detached Carport, Open, Guest
Patio/Porch: Balcony, Patio
Pool: Community
Sewer: Public Sewer
Swimming Pool: Yes
Utilities: Cable Available, Underground Utilities
Water: Public
Window: Blinds, Double Pane Windows
Room Sizes
Dining Room: 9 X 9
Primary Bedroom: 14 X 13
Living Room: 15 X 14
Local Schools
High School: Durango
Middle School: Sawyer Grant
Elementary School: Rogers, Lucille S.,Rogers, Lucille S.
Listed By / Shown By
Listed By
Agency Name: Stevens Realty & Property Mgmt
Agency Contact: 702-375-4331
Agent Name: Edward L. Stevens

Shown By
Agent Name: Mallari Team
Agent Phone: (725) 292-8584
Agency Title: Wardley Real Estate

Estimate Your Payment
Estimated Payment
$ 880.03 per month $763.86 Principal & Interest $57.83 Property Tax $58.33 Homeowner's Insurance
8070 W Russell Road, Unit 1057 | MLS# 2817881
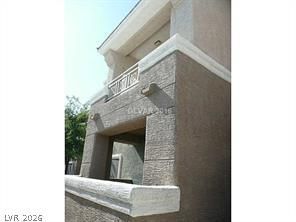
This condo located at 8070 W Russell Road, Unit 1057, Las Vegas, NV 89113 is currently listed for sale with an asking price of $199,999. This property was built in 1994 and has 1 bedrooms and 1 full and 1 partial baths with 752 sq. ft. W Russell Road, Unit 1057 is located in the Southern Vista Condo subdivision. Search Southern Vista Condo real estate on www.mallariteam.com today.