MallariTeam

BEDS1
BATHS1 full 1 partial
SQUARE FEET752
MLS#2819939
STATUSActive
PROPERTY TYPERental - Condominium
SUBDIVISIONSouthern Vista Condo
Property Description
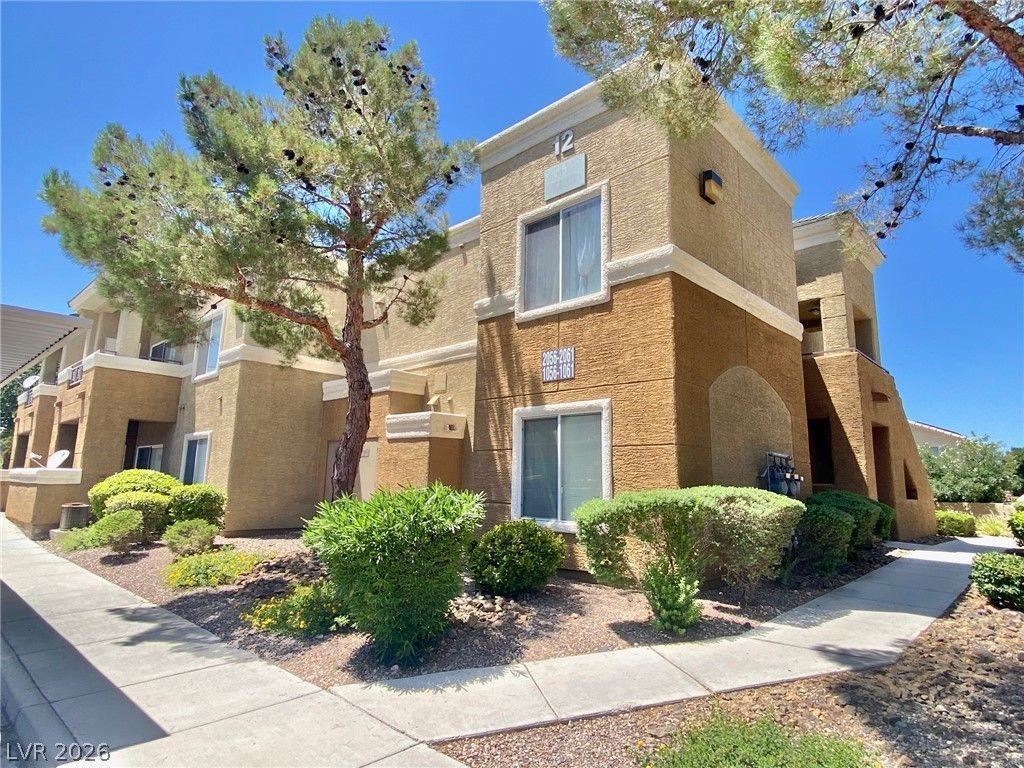
Adorable one-bedroom condo with a smart, open floor plan and a surprising amount of living space for one or two people. Perched on the second floor, the unit enjoys a lovely partial view and plenty of natural light. The open layout flows from the living area to a breakfast bar — perfect for casual dining or working from home — and out to a private patio off the family room, ideal for morning coffee or unwinding after a long day. A separate guest half bath is a thoughtful touch that sets this unit apart. All appliances are included, and basic cable comes with the unit — making this a truly move-in ready, no-hassle home. The community is the real cherry on top: a sparkling pool and spa, tennis courts, a fully equipped gym, and a clubhouse offer a resort-style lifestyle right outside your door
Property Features
Property Type: Rental - Condominium
Cooling: Central Air, Electric
Heating: Central, Gas
Home Style: Two Story
Lot Size: 0.21 Acres
Roof Type: Tile
Stories: 2.0
Year Built: 1994
Amenities
Ceiling Fan(s)
Window Treatments
Feature Descriptions
Appliances: Dryer, Dishwasher, Disposal, Gas Range, Microwave, Refrigerator, Washer/Dryer, Washer/DryerAllInOne, Washer
Association Amenities: Basketball Court, Clubhouse, Fitness Center, Gated, Pool, Spa/Hot Tub, Tennis Court(s)
Community Features: Pool
Days on Site: 8
Exterior: Frame, Stucco
Fencimg: Full
Flooring: Carpet, Tile
Hot Tub: Yes
Laundry: Gas Dryer Hookup, Laundry Closet, Upper Level
Parcel#: 163-28-812-150
Parking: Assigned, One Space
Parking Notes: Assigned, One Space
Pool: Community
Swimming Pool: Yes
Utilities: Cable Available
Window: Blinds
Room Sizes
Kitchen: 9 X 12
Living Room: 15 X 12
Dining Room: 11 X 11
Primary Bedroom: 13 X 12
Local Schools
High School: Durango
Middle School: Sawyer Grant
Elementary School: Hayes, Keith C. & Karen W.,Hayes, Keith
Listed By / Shown By
Listed By
Agency Name: Brady Realty Group, LLC
Agency Contact: 702-818-5500
Agent Name: Heather Greenhalgh

Shown By
Agent Name: Mallari Team
Agent Phone: (725) 292-8584
Agency Title: Wardley Real Estate

8070 W Russell Road, Unit 2061 | MLS# 2819939
This property located at 8070 W Russell Road, Unit 2061, Las Vegas, NV 89113 is currently listed for rent with an asking price of $1,200 / Monthly. Search Las Vegas real estate on www.mallariteam.com today.