MallariTeam

BEDS2
BATHS2 full 1 partial
SQUARE FEET1,308
MLS#2820973
STATUSActive
PROPERTY TYPEResidential - Single Family
SUBDIVISIONWindmill Rainbow
Property Description
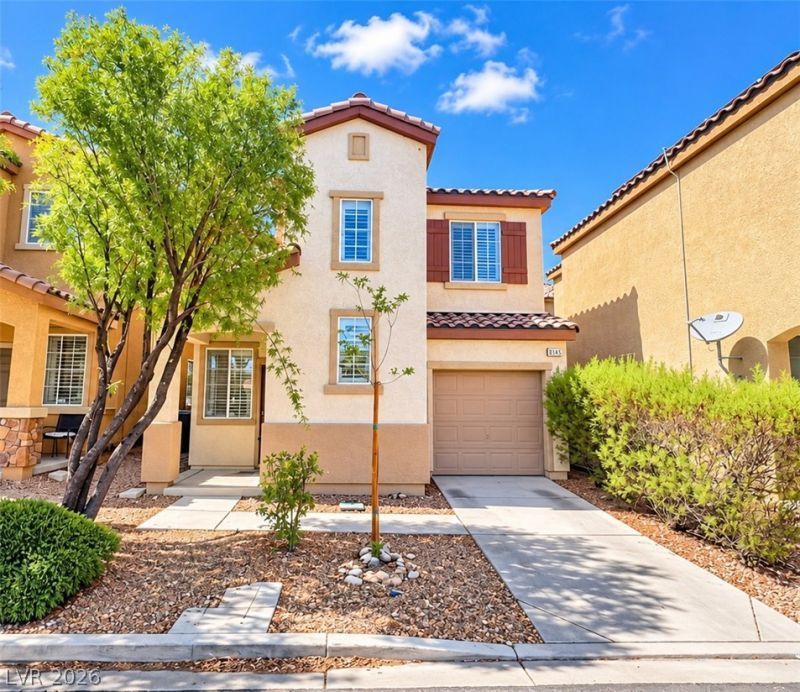
This inviting two-story home features 2 bedrooms plus a spacious open loft, offering flexible space for a home office, media room, workout area, or additional living space. Freshly updated with brand-new interior paint and carpet, along with attractive laminate flooring installed approximately five years ago. Modern light fixtures, ceiling fans, and plantation shutters throughout add a clean, updated feel. Enjoy low-maintenance landscaping in both the front and backyard. Ideally situated directly in front of the community swimming pool and within a well-maintained community featuring a dog park and inviting common areas.Conveniently located near the library, shopping, restaurants, and the Beltway with easy access throughout the Las Vegas Valley. Fresh, clean, and move-in ready—this home offers a great combination of comfort, convenience, and flexible living space!
Property Features
Property Type: Residential - Single Family
Cooling: Central Air, Electric
Garage: 1
Heating: Central, Gas
Home Style: Two Story
Lot Size: 0.04 Acres
Roof Type: Tile
Stories: 2.0
Taxes: $1,465
Year Built: 2007
Amenities
Bathroom on Main Level
Ceiling Fan(s)
Half Bath on Main Level
Window Treatments
Patio
Private Yard
Feature Descriptions
Appliances: Dryer, Dishwasher, Disposal, Gas Range, Microwave, Refrigerator, Washer
Association Amenities: Dog Park, Barbecue, Pool
Community Features: Pool
Days on Site: 1
Fencimg: Back Yard
Flooring: Carpet, Laminate, Tile
HOA Fee: 60/ Monthly
Laundry: Gas Dryer Hookup, Laundry Room, Upper Level
Lot: Desert Landscaping, Landscaped, Synthetic Grass, < 1/4 Acre
Parcel#: 176-15-511-037
Parking: Attached, Garage, Garage Door Opener, Guest
Parking Notes: Attached, Garage, Garage Door Opener, Guest
Patio/Porch: Patio
Pool: Community
Sewer: Public Sewer
Swimming Pool: Yes
Utilities: Underground Utilities
Water: Public
Window: Plantation Shutters
Room Sizes
Living Room: 12 X 15
Bedroom 2: 12 X 10
Primary Bedroom: 13 X 14
Local Schools
High School: Sierra Vista High
Middle School: Canarelli Lawrence & Heidi
Elementary School: Steele, Judith D.,Steele, Judith D.
Listed By / Shown By
Listed By
Agency Name: AM Realty
Agency Contact: 702-518-2151
Agent Name: Tammy Truong

Shown By
Agent Name: Mallari Team
Agent Phone: (725) 292-8584
Agency Title: Wardley Real Estate

Estimate Your Payment
Estimated Payment
$ 1,597.93 per month $1,371.14 Principal & Interest $122.08 Property Tax $104.71 Homeowner's Insurance
8145 Lake Geneva Court | MLS# 2820973
This single family home located at 8145 Lake Geneva Court , Las Vegas, NV 89113 is currently listed for sale with an asking price of $359,000. This property was built in 2007 and has 2 bedrooms and 2 full and 1 partial baths with 1308 sq. ft. Lake Geneva Court is located in the Windmill Rainbow subdivision. Search Windmill Rainbow real estate on www.mallariteam.com today.