MallariTeam

BEDS4
BATHS3 full 1 partial
SQUARE FEET3,025
MLS#2828744
STATUSActive
PROPERTY TYPERental - Single Family
SUBDIVISIONMeridian
Property Description
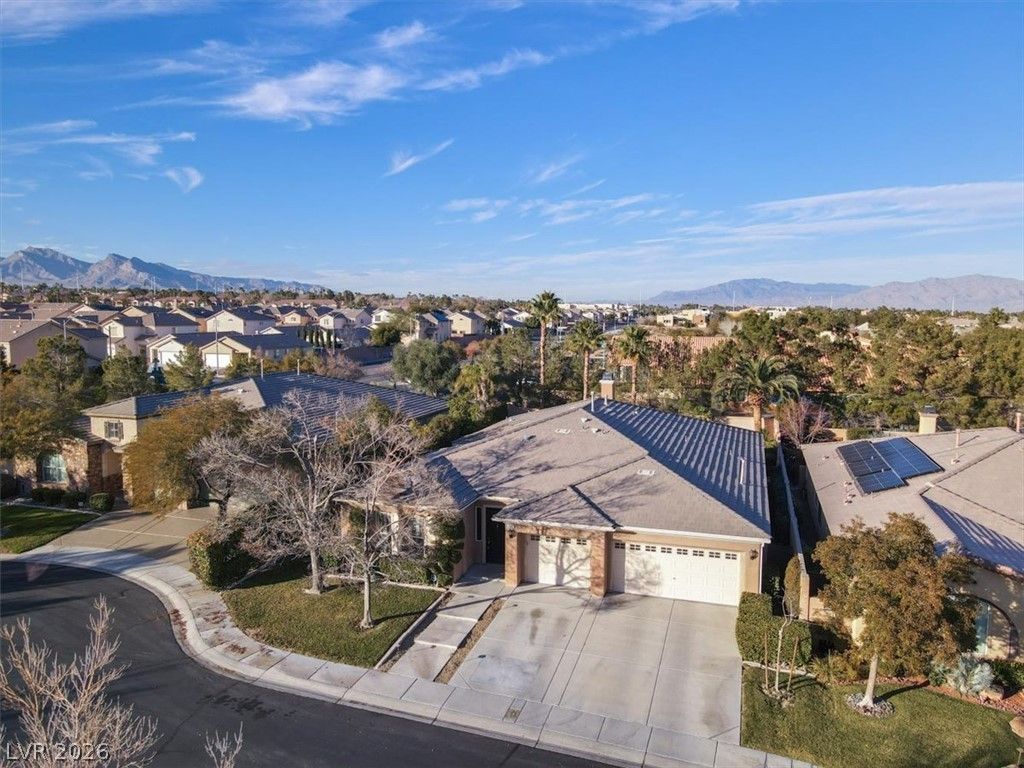
ENTERTAIN, RELAX, EXERCISE, and ENJOY all the benefits of having this beautiful Single Story home with a Pool and Spa!!! This Magnificent 4 bedroom, 3.5 Bath, 3 car garage, formal dining room and living room is tucked away on a quiet street & it is the second to the last home at the end of the cul-de-sac in the outskirts of Summerlin in the gated community of Meridian. This large kitchen w/ granite counter tops, double oven & Stainless Steel appliances is designed for people who love to cook and entertain at the same time with a skylight for extra natural light* HUGE Primary Bedroom with a dream master bath & Custom Walk in Closet*Plantation Shutters* HUGE Back yard with lots of grass for the kids to play*Heated Pool and Spa*Covered Patio with additional side courtyard* WOW!!! And Weekly pool service and landscaping included in the price. A MUST SEE!!!
Property Features
Property Type: Rental - Single Family
Cooling: Central Air, Electric,2 Units
Fireplaces: 1
Garage: 3
Heating: Central, Gas, Multiple Heating Units
Home Style: One Story
Lot Size: 0.25 Acres
Roof Type: Tile
Stories: 1.0
Year Built: 2003
Amenities
Bathroom on Main Level
Bedroom on Main Level
Ceiling Fan(s)
Full Bath on Main Level
Primary Downstairs
Window Treatments
Courtyard
Patio
Irrigation Sprinklers
Feature Descriptions
Appliances: Built-In Gas Oven, Double Oven, Dryer, Dishwasher, Gas Cooktop, Disposal, Gas Water Heater, Microwave, Refrigerator, Washer/Dryer, Washer/DryerAllInOne, Washer
Association Amenities: Gated
Days on Site: 13
Exterior: Frame, Stucco
Fencimg: Block, Back Yard
Fireplace: Family Room, Gas, Family/Living/Great Room
Flooring: Carpet, Ceramic Tile, Hardwood, Tile
Laundry: Gas Dryer Hookup, Main Level, Laundry Room
Lot: Back Yard, Cul-De-Sac, Sprinklers In Rear, Landscaped, Sprinklers Timer
Parcel#: 163-09-615-022
Parking: Attached, Garage, Garage Door Opener, Guest, Inside Entrance, Private, Shelves
Parking Notes: Attached, Garage, Garage Door Opener, Guest, Inside En
Patio/Porch: Covered, Patio
Sewer: Public Sewer
Spa: Yes
Swimming Pool: Yes
Utilities: Cable Available
Window: Blinds, Plantation Shutters
Room Sizes
Living Room: 12 X 16
Family Room: 15 X 14
Dining Room: 12 X 11
Bedroom 4: 13 X 11
Bedroom 3: 13 X 10
Bedroom 2: 16 X 11
Primary Bedroom: 20 X 13
Local Schools
High School: Spring Valley HS
Middle School: Lawrence
Elementary School: Gray, Guild R.,Gray, Guild R.
Listed By / Shown By
Listed By
Agency Name: LIFE Realty District
Agency Contact: (702) 682-7307
Agent Name: Vincent C. Garfield

Shown By
Agent Name: Mallari Team
Agent Phone: (725) 292-8584
Agency Title: Wardley Real Estate

8186 Merlewood Avenue | MLS# 2828744
This property located at 8186 Merlewood Avenue , Las Vegas, NV 89117 is currently listed for rent with an asking price of $3,750 / Monthly. Search Las Vegas real estate on www.mallariteam.com today.