MallariTeam

BEDS3
BATHS2 full
SQUARE FEET2,158
MLS#2832808
STATUSActive
PROPERTY TYPEResidential - Single Family
SUBDIVISIONCountry View Estates
Property Description
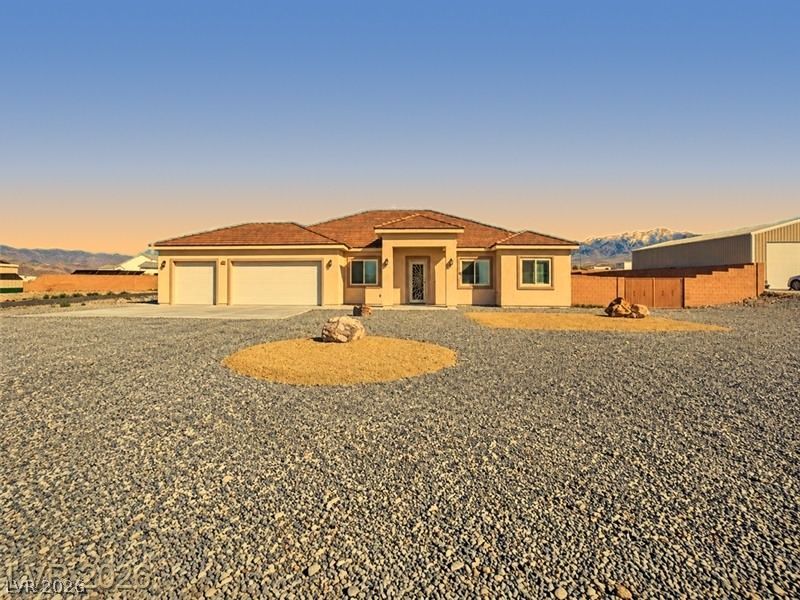
OVER $100,000 IN UPGRADES!! Tucked away in a quiet neighborhood this pristine 2022 single-story home offers the perfect blend of modern comfort, privacy, and breathtaking mountain views! Situated on just-under-an-acre size corner lot with convenient access to Hwy 160, this exceptional property features 2,158 SF of thoughtfully designed living space with 3 bedrooms plus a versatile flex room ideal for a Den, Office, or 4th Bedroom. The beautifully appointed kitchen showcases sleek quartz countertops, stainless steel appliances, a large pantry, and a wraparound buffet-style counter with breakfast bar seating, perfect for entertaining. The spacious primary suite offers a relaxing retreat with dual vanities and a custom walk-in shower, while a separate laundry room adds everyday convenience. The Oversized 736 SF 3-Car Garage features Epoxy Flooring and a convenient side entry door. Step outside to your own private FULLY ENCLOSED backyard, featuring an expansive covered patio, separate gated entrance for RV or Oversized Toys, or follow the custom paver pathway to your newer swim spa for year-round enjoyment. With incredible mountain views, modern construction, ample space, and the freedom of NO HOA and NO FLOOD ZONE, this rare find offers the ultimate in desert living. Contact the listing agent with questions and to schedule your showing today!
Property Features
Property Type: Residential - Single Family
Cooling: Central Air, Electric
Garage: 3
Heating: Central, Electric
Home Style: One Story
Lot Size: 0.78 Acres
Roof Type: Tile
Stories: 1.0
Taxes: $4,122
Year Built: 2022
Amenities
Bathroom on Main Level
Bedroom on Main Level
Ceiling Fan(s)
Full Bath on Main Level
Primary Downstairs
Window Treatments
Programmable Thermostat
Porch
Patio
Private Yard
Feature Descriptions
Appliances: Convection Oven, Dryer, Dishwasher, Disposal, Gas Range, Microwave, Refrigerator, Water Heater, Washer
Association Amenities: None
Exterior: Frame, Stucco, Drywall
Fencimg: Block, Back Yard, RV Gate
Flooring: Luxury Vinyl Plank
Laundry: Cabinets, Electric Dryer Hookup, Main Level, Laundry Room, Sink
Lot: 1/4 to 1 Acre Lot, Corner Lot, Desert Landscaping, Landscaped, Rocks
Parcel#: 27-771-19
Parking: Attached, Exterior Access Door, Epoxy Flooring, Garage, Garage Door Opener, Inside Entrance, Private, RV Potential, RV Gated, RV Access/Parking
Parking Notes: Attached, Exterior Access Door, Epoxy Flooring, Garag
Patio/Porch: Covered, Patio, Porch
Sewer: Septic Tank
Spa: Yes
Special View Info: Mountain(s)
Utilities: Electricity Available, Septic Available
Water: Public
Window: Double Pane Windows, Low-Emissivity Windows, Plantation Shutters, Window Treatments
Room Sizes
Den: 10 X 10
Dining Room: 11 X 12
Living Room: 17 X 22
Bedroom 3: 12 X 11
Bedroom 2: 13 X 13
Primary Bedroom: 16 X 17
Local Schools
High School: Pahrump Valley
Middle School: Rosemary Clarke
Elementary School: Manse,Manse
Listed By / Shown By
Listed By
Agency Name: Access Realty
Agency Contact: 775-727-2332
Agent Name: Christopher Shipley

Shown By
Agent Name: Mallari Team
Agent Phone: (725) 292-8584
Agency Title: Wardley Real Estate

Estimate Your Payment
Estimated Payment
$ 2,193.45 per month $1,718.70 Principal & Interest $343.50 Property Tax $131.25 Homeowner's Insurance
820 Fort Churchill Road | MLS# 2832808
This single family home located at 820 Fort Churchill Road , Pahrump, NV 89060 is currently listed for sale with an asking price of $450,000. This property was built in 2022 and has 3 bedrooms and 2 full baths with 2158 sq. ft. Fort Churchill Road is located in the Country View Estates subdivision. Search Country View Estates real estate on www.mallariteam.com today.