MallariTeam

BEDS5
BATHS1 full
SQUARE FEET3,464
MLS#2195090
STATUSActive
PROPERTY TYPEResidential - Single Family
SUBDIVISIONWILLOW CREEK TERRACE
SCHOOLCanyons
Property Description
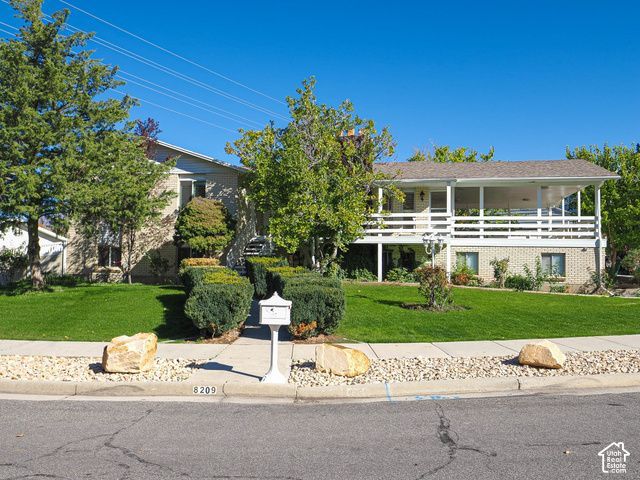
*YOU'RE LOOKING AT THE SWEETEST 70's MODERN STYLE HOME IN THE VALLEY* Ya gotta check this out!* This beautiful home has been in the same family for decades, and boasts the trifecta of Awesome Location, Excellent Remodeled Condition, and the Coolest Vibes in the area of Creek Rd* You'll love the Open Gathering Spaces and Large Bedrooms of the 70's era* The Kitchen and Baths have been fully remodeled with Granite, Quartz, Stainless, etc* You can't beat the real Cherry wood flooring on the Main Level, as well as New LVP downstairs* This beauty also has a very rare HUGE Covered Deck on the main level, with Excellent Views of the Wasatch Range* In addition to the eye candy, the electrical & plumbing have been updated to modern standards* The Modern Windows throughout also offer excellent energy efficiency* Come join us for the OPEN HOUSE on Saturday (7 November), from 1 to 3PM* If you're still reading this, just get over here before it's Gone!*
Property Features
Property Type: Residential - Single Family
Basement: Yes
Basement: Full, Walk-Out Access
Cooling: Central Air
Fenced: Yes
Fireplaces: 2
Garage: 3
Heating: Forced Air, Gas: Central
Home Style: Rambler/Ranch
Lot Size: 0.17 Acres
Roof Type: Asphalt, Pitched
Stories: 2.0
Taxes: $3,695
Year Built: 1977
Amenities
Bar: Wet
Bath: Primary
Bath: Sep. Tub/Shower
Disposal
Gas Log
Kitchen: Updated
Range: Countertop
Range: Down Vent
Range/Oven: Free Stdng.
Granite Countertops
Video Door Bell(s)
Deck; Covered
Double Pane Windows
Lighting
Porch: Open
Sliding Glass Doors
Storm Doors
Feature Descriptions
Appliances: Dryer, Microwave, Range Hood, Refrigerator, Washer
Days on Site: 2
Exterior: Brick
Fireplace: Fireplace Equipment
Flooring: Carpet, Hardwood, Tile
Laundry: Electric Dryer Hookup
Lot: Corner Lot, Curb & Gutter, Fenced: Full, Fenced: Part, Road: Paved, Secluded, Sidewalks, Sprinkler: Auto-Full, Terrain: Grad Slope, View: Mountain
Lot Dimensions: 0.0x0.0x0.0
Other Equipment: Fireplace Equipment
Parcel#: 22-33-402-001
Parking: Built-In, Extra Width, Opener
Parking Notes: Built-In, Extra Width, Opener
Patio/Porch: Porch: Open
Sewer: Sewer: Connected, Sewer: Public
Special View Info: Mountain(s)
Topography: Corner Lot, Curb & Gutter, Fenced: Full, Fenced: Part, Road: Paved, Secluded Yard, Sidewalks, Sprinkler: Auto-Full, Terrain: Grad Slope, View: Mountain
Utilities: Natural Gas Connected, Electricity Connected, Sewer Connected, Sewer: Public, Water Connected
Water: Culinary
Window: Blinds, Drapes, Plantation Shutters
Local Schools
High School: Hillcrest
Middle School: Union
Elementary School: Oakdale
School District: Canyons
Listed By / Shown By
Listed By
Agency Name: Dwellings Real Estate
Agency Phone: 801-573-3000
Shown By
Agent Name: Mallari Team
Agent Phone: (725) 292-8584
Agency Title: Wardley Real Estate

Estimate Your Payment
Estimated Payment
$ 3,998.47 per month $3,428.72 Principal & Interest $307.92 Property Tax $261.84 Homeowner's Insurance
8209 S Portal Way | MLS# 2195090
This single family home located at 8209 S Portal Way , Sandy, UT 84093 is currently listed for sale with an asking price of $897,730. This property was built in 1977 and has 5 bedrooms and 1 full baths with 3464 sq. ft. S Portal Way is located in the WILLOW CREEK TERRACE subdivision within the Canyons school district. Search WILLOW CREEK TERRACE real estate on www.mallariteam.com today.