MallariTeam

BEDS3
BATHS2 full 1 partial
SQUARE FEET1,373
MLS#2819398
STATUSActive
PROPERTY TYPEResidential - Single Family
SUBDIVISIONTrail Ridge
Property Description
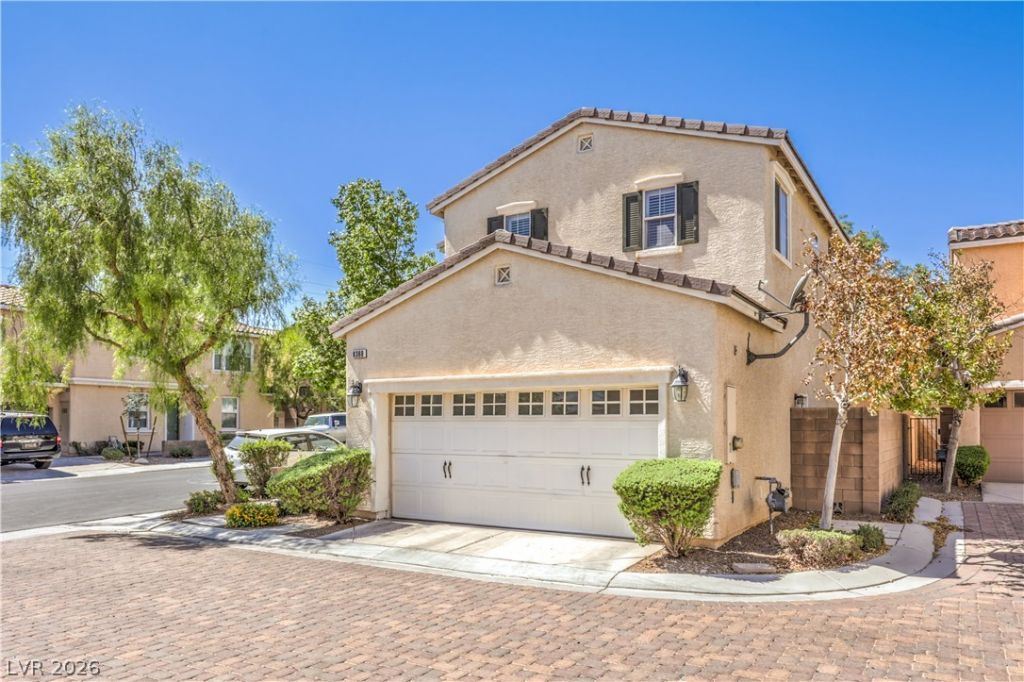
PRICED TO SELL!!! Pride of Ownership Shines! This beautifully maintained, turn-key 3-bedroom home is nestled in the desirable gated Trail Ridge community. From the inviting curb appeal and mature desert landscaping to the spacious, light-filled interior, this home is ready for its next owner! The well-appointed living space features attractive wood-style flooring, plantation shutters, neutral finishes, ceiling fans, and an open, comfortable layout ideal for everyday living and entertaining. Enjoy the convenience of a charming covered entry, and a generously sized low-maintenance backyard with desert landscaping and plenty of room to create your own private outdoor retreat. The Trail Ridge community offers well-maintained grounds, a community pool and playground, providing amenities for relaxation and recreation. Located in the popular Southwest Las Vegas area near Blue Diamond Rd, this home is minutes from top-tier restaurants, highly regarded schools, golf courses, parks, shopping, and the scenic mountains. Conveniently close to Exploration Peak Park, the new Durango Station, The Uncommons, Allegiant Stadium, and T-Mobile Arena. Don't miss this opportunity to own a move-in-ready home in a highly convenient Southwest Las Vegas location!
Property Features
Property Type: Residential - Single Family
Cooling: Central Air, Electric
Garage: 2
Heating: Central, Gas
Home Style: Two Story
Lot Size: 0.06 Acres
Roof Type: Tile
Stories: 2.0
Taxes: $2,015
Year Built: 2006
Amenities
Bathroom on Main Level
Ceiling Fan(s)
Window Treatments
Private Yard
Feature Descriptions
Appliances: Dryer, Dishwasher, Disposal, Gas Range, Microwave, Refrigerator, Washer
Association Amenities: Gated, Playground, Pool
Community Features: Pool
Days on Site: 1
Fencimg: Block, Back Yard
Flooring: Carpet, Tile
HOA Fee: 120/ Monthly
Laundry: Gas Dryer Hookup, Laundry Room, Upper Level
Lot: Landscaped, Rocks, < 1/4 Acre
Parcel#: 176-21-210-119
Parking: Attached, Garage, Inside Entrance, Private
Parking Notes: Attached, Garage, Inside Entrance, Private
Pool: Community
Sewer: Public Sewer
Swimming Pool: Yes
Utilities: Underground Utilities
Water: Public
Window: Double Pane Windows, Window Treatments
Room Sizes
Bedroom 3: 11 X 9
Bedroom 2: 11 X 9
Primary Bathroom: 5 X 2
Primary Bedroom: 13 X 12
Kitchen: 11 X 11
Local Schools
High School: Sierra Vista High
Middle School: Faiss, Wilbur & Theresa
Elementary School: Snyder, Don and Dee,Snyder, Don and Dee
Listed By / Shown By
Listed By
Agency Name: LIFE Realty District
Agency Contact: offers@alessirealty.com
Agent Name: Ehren Alessi

Shown By
Agent Name: Mallari Team
Agent Phone: (725) 292-8584
Agency Title: Wardley Real Estate

Estimate Your Payment
Estimated Payment
$ 1,725.98 per month $1,447.52 Principal & Interest $167.92 Property Tax $110.54 Homeowner's Insurance
8388 Lower Trailhead Avenue | MLS# 2819398
This single family home located at 8388 Lower Trailhead Avenue , Las Vegas, NV 89113 is currently listed for sale with an asking price of $379,000. This property was built in 2006 and has 3 bedrooms and 2 full and 1 partial baths with 1373 sq. ft. Lower Trailhead Avenue is located in the Trail Ridge subdivision. Search Trail Ridge real estate on www.mallariteam.com today.