MallariTeam

BEDS5
BATHS3 full
SQUARE FEET2,660
MLS#2821154
STATUSActive
PROPERTY TYPEResidential - Single Family
SUBDIVISIONThe Villages At Tule Spgs Parcels 117 118
Property Description
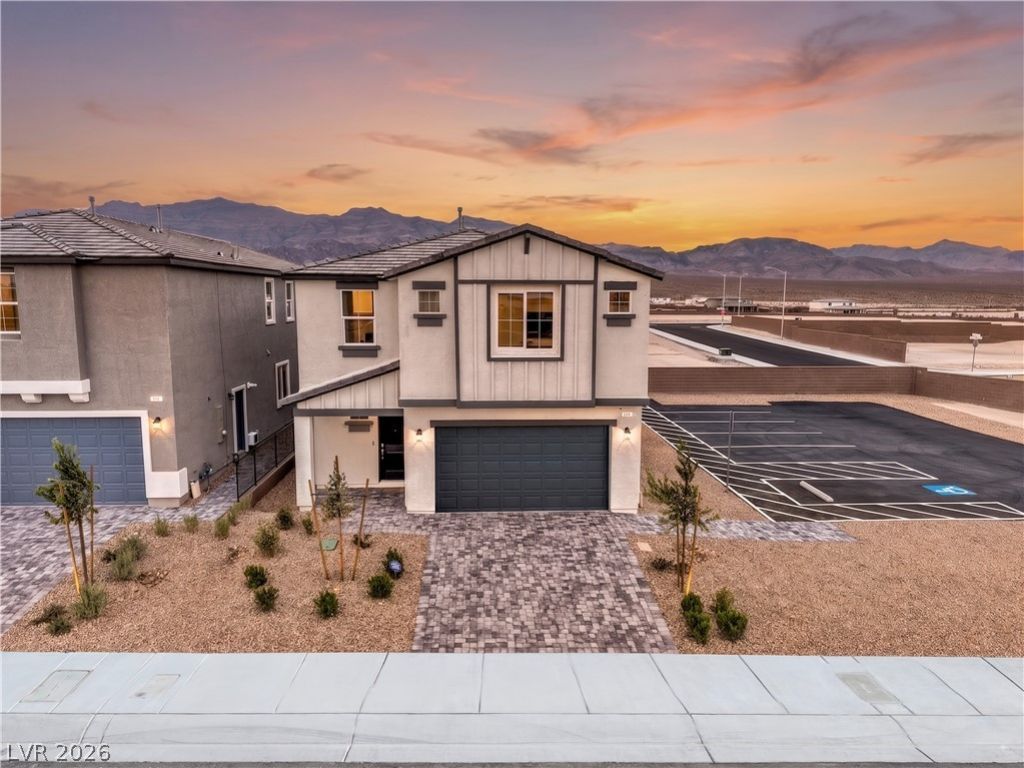
Welcome to Heartland Falls by D.R. Horton! The two-story 2660 Plan offers 5 bedrooms and 3 baths. The open great room connects to the dining area and kitchen, creating an inviting space for everyday living and entertaining. The kitchen features 36' upper cabinetry, stainless steel appliances, a center island and a walk-in pantry. A main-level bedroom and full bath add flexibility for guests or a home office. Upstairs, the primary suite includes a walk-in closet and dual-sink vanity. Three additional bedrooms, a loft and the laundry room complete the second floor. Enjoy smart home features and a builder warranty in a North Las Vegas community near shopping, dining and parks.
Upcoming Open Houses
Open House Friday September 25th, 1:00pm - 4:00pm
Open House Saturday September 26th, 1:00pm - 6:00pm
Open House Sunday September 27th, 1:00pm - 6:00pm
Property Features
Property Type: Residential - Single Family
Cooling: Electric, High Efficiency
Garage: 2
Heating: Gas, High Efficiency
Home Style: Two Story
Lot Size: 0.10 Acres
Roof Type: Flat, Tile
Stories: 2.0
Taxes: $6,156
Year Built: 2026
Amenities
Bathroom on Main Level
Bedroom on Main Level
None
Three Quarter Bath on Main Level
Programmable Thermostat
Patio
Private Yard
Sprinkler/Irrigation
Feature Descriptions
Appliances: Built-In Gas Oven, Double Oven, Gas Cooktop, Disposal, Microwave, Water Purifier
Association Amenities: Gated, Playground, Park
Days on Site: 2
Fencimg: Block, Full
Flooring: Carpet, Luxury Vinyl Plank
HOA Fee: 22/ Monthly
Laundry: Gas Dryer Hookup, Laundry Room, Upper Level
Lot: Drip Irrigation/Bubblers, Desert Landscaping, Landscaped, < 1/4 Acre
Other Equipment: Water Softener Loop
Parcel#: 124-16-615-116
Parking: Attached, Garage, Private
Parking Notes: Attached, Garage, Private
Patio/Porch: Patio
Sewer: Public Sewer
Utilities: Cable Available, Underground Utilities
Water: Public
Window: Double Pane Windows, Low-Emissivity Windows
Room Sizes
Bedroom 5: 10 X 10
Family Room: 17 X 11
Bedroom 4: 11 X 11
Bedroom 3: 11 X 11
Bedroom 2: 13 X 11
Primary Bedroom: 16 X 15
Local Schools
High School: Legacy
Middle School: Saville Anthony
Elementary School: Triggs, Vincent,Triggs, Vincent
Listed By / Shown By
Listed By
Agency Name: D R Horton Inc
Agency Contact: 702-635-3600
Agent Name: Kaelyn Hearn

Shown By
Agent Name: Mallari Team
Agent Phone: (725) 292-8584
Agency Title: Wardley Real Estate

Estimate Your Payment
Estimated Payment
$ 2,667.12 per month $2,001.29 Principal & Interest $513.00 Property Tax $152.83 Homeowner's Insurance
844 Kassie Lake Way | MLS# 2821154
This single family home located at 844 Kassie Lake Way, North Las Vegas, NV 89084 is currently listed for sale with an asking price of $523,990. This property was built in 2026 and has 5 bedrooms and 3 full baths with 2660 sq. ft. Kassie Lake Way is located in the The Villages At Tule Spgs Parcels 117 118 subdivision. Search The Villages At Tule Spgs Parcels 117 118 real estate on www.mallariteam.com today.