MallariTeam

BEDS4
BATHS2 full 1 partial
SQUARE FEET2,669
MLS#2821231
STATUSActive
PROPERTY TYPEResidential - Single Family
SUBDIVISIONEl Capitan Ranch
Property Description
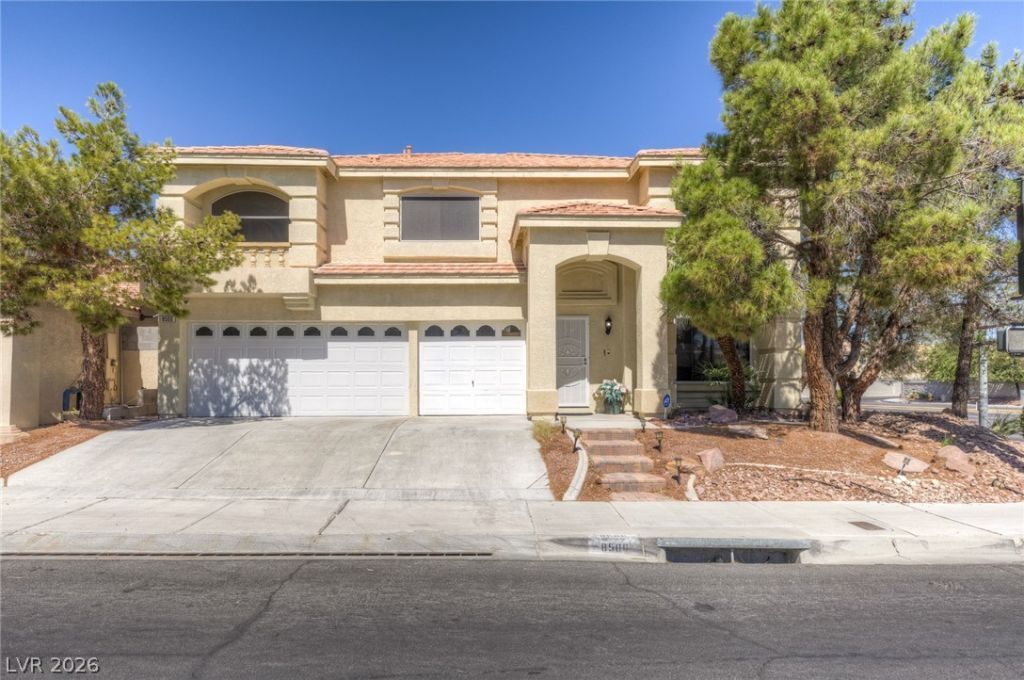
Welcome home! This beautifully upgraded 4-bedroom pool home offers the perfect combination of style, comfort, and resort-style living. Step inside to a spacious and inviting floor plan featuring thoughtful upgrades and beautiful finishes throughout. The heart of the home opens to an incredible outdoor retreat, complete with a large sparkling pool and expansive backyard, perfect for summer gatherings, weekend barbecues, relaxing poolside, or creating unforgettable memories with family and friends. Ideally located in a desirable Las Vegas neighborhood close to shopping, dining, entertainment, parks, and everyday conveniences. If you’ve been searching for a beautifully upgraded Las Vegas pool home with a spacious backyard and an ideal location, this one is ready to welcome you home.
Property Features
Property Type: Residential - Single Family
Cooling: Central Air, Electric
Fireplaces: 1
Garage: 3
Heating: Central, Gas
Home Style: Two Story
Lot Size: 0.13 Acres
Roof Type: Tile
Stories: 2.0
Taxes: $3,562
Year Built: 1998
Amenities
Ceiling Fan(s)
Half Bath on Main Level
Private Yard
Feature Descriptions
Appliances: Dishwasher, Disposal, Gas Range, Gas Water Heater, Microwave
Association Amenities: None
Exterior: Frame, Stucco
Fencimg: Block, Back Yard
Fireplace: Family Room, Gas
Flooring: Carpet, Ceramic Tile, Linoleum, Vinyl
HOA Fee: 18/ Monthly
Laundry: Gas Dryer Hookup, Main Level
Lot: Desert Landscaping, Landscaped, < 1/4 Acre
Parcel#: 138-08-510-022
Parking: Attached, Garage, Private
Parking Notes: Attached, Garage, Private
Pool: In Ground, Private
Sewer: Public Sewer
Swimming Pool: Yes
Utilities: Underground Utilities
Water: Public
Room Sizes
Kitchen: 10 X 12
Dining Room: 10 X 13
Family Room: 23 X 20
Living Room: 17 X 15
Bedroom 4: 10 X 12
Bedroom 3: 10 X 12
Bedroom 2: 10 X 11
Primary Bathroom: 10 X 18
Primary Bedroom: 18 X 11
Local Schools
High School: Centennial
Middle School: Molasky I
Elementary School: Garehime, Edith,Garehime, Edith
Listed By / Shown By
Listed By
Agency Name: Huntington & Ellis, A Real Est
Agency Contact: (702) 400-4400
Agent Name: Jack Greenberg

Shown By
Agent Name: Mallari Team
Agent Phone: (725) 292-8584
Agency Title: Wardley Real Estate

Estimate Your Payment
Estimated Payment
$ 2,680.80 per month $2,214.83 Principal & Interest $296.83 Property Tax $169.14 Homeowner's Insurance
8500 W Gilmore Avenue | MLS# 2821231
This single family home located at 8500 W Gilmore Avenue , Las Vegas, NV 89129 is currently listed for sale with an asking price of $579,900. This property was built in 1998 and has 4 bedrooms and 2 full and 1 partial baths with 2669 sq. ft. W Gilmore Avenue is located in the El Capitan Ranch subdivision. Search El Capitan Ranch real estate on www.mallariteam.com today.