MallariTeam

BEDS3
BATHS2 full
SQUARE FEET1,382
MLS#2832861
STATUSActive
PROPERTY TYPEResidential - Single Family
SUBDIVISIONPine Meadows 1
Property Description
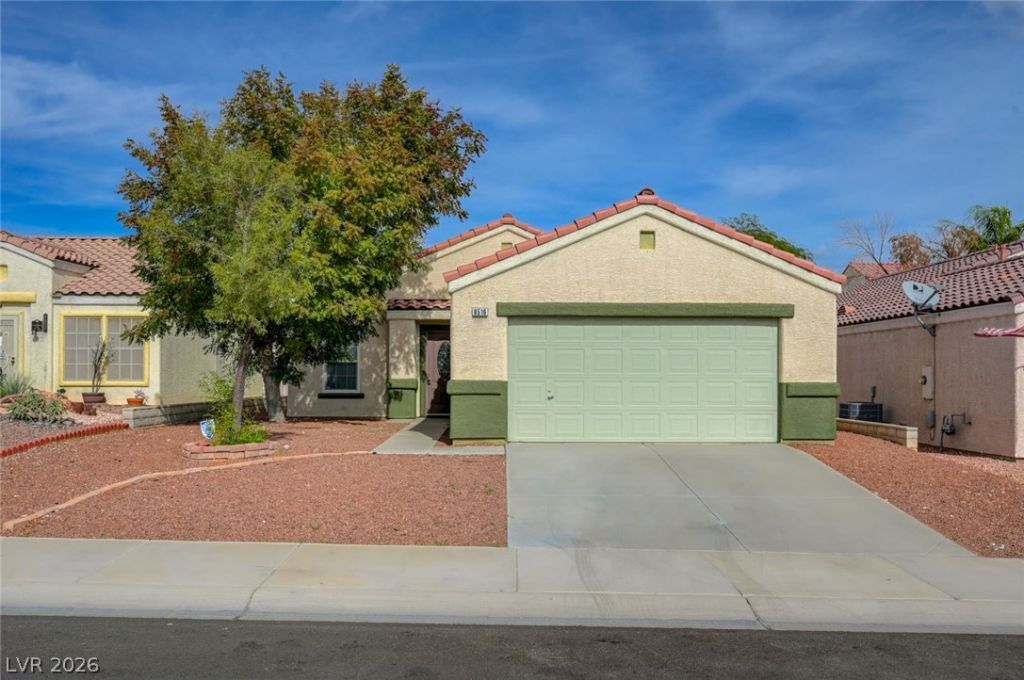
Charming single-story home. Popular and growing NW area. 3 bedrooms, 2 full bathrooms and two car garage. Spotless. Recently renovated. The new HVAC system was installed in 06/2026. It has transferable warranty to the new owner. House exteriors were painted in 2025. No carpet. Tile and Luxury Vinyl Plank flooring. Ceiling fans in all areas. Large living room opening to kitchen, granite countertops, new microwave and dishwasher. The LVP flooring, gas range and refrigerator are about two years old. Spacious master bedroom with walk-in closet and ceiling fan. Low fee HOA. Desert landscaping. Near Freeways, shopping and schools. Must see.
Property Features
Property Type: Residential - Single Family
Cooling: Central Air, Electric
Garage: 2
Heating: Central, Gas
Home Style: One Story
Lot Size: 0.10 Acres
Roof Type: Tile
Stories: 1.0
Taxes: $1,406
Year Built: 1998
Amenities
Full Bath on Main Level
Primary Downstairs
Window Treatments
Patio
Private Yard
Feature Descriptions
Appliances: Dryer, Dishwasher, Disposal, Gas Range, Microwave, Refrigerator, Washer
Fencimg: Block, Back Yard
Flooring: Luxury Vinyl Plank, Tile
HOA Fee: 28/ Monthly
Laundry: Gas Dryer Hookup, Main Level, Laundry Room
Lot: Desert Landscaping, Landscaped, < 1/4 Acre
Parcel#: 125-17-511-013
Parking: Attached, Garage, Garage Door Opener, Inside Entrance, Private
Parking Notes: Attached, Garage, Garage Door Opener, Inside Entrance
Patio/Porch: Patio
Sewer: Public Sewer
Utilities: Underground Utilities
Water: Public
Window: Blinds, Double Pane Windows
Room Sizes
Dining Room: 10 X 8
Living Room: 17 X 15
Bedroom 3: 10 X 10
Bedroom 2: 10 X 10
Primary Bedroom: 22 X 14
Local Schools
High School: Arbor View
Middle School: Cadwallader Ralph
Elementary School: Bilbray, James H.,Bilbray, James H.
Listed By / Shown By
Listed By
Agency Name: 88 Realty
Agency Contact: 702-383-7030
Agent Name: Ahmad Sharif-Yazdi

Shown By
Agent Name: Mallari Team
Agent Phone: (725) 292-8584
Agency Title: Wardley Real Estate

Estimate Your Payment
Estimated Payment
$ 1,716.34 per month $1,485.72 Principal & Interest $117.17 Property Tax $113.46 Homeowner's Insurance
8516 Gracious Pine Avenue | MLS# 2832861
This single family home located at 8516 Gracious Pine Avenue , Las Vegas, NV 89143 is currently listed for sale with an asking price of $389,000. This property was built in 1998 and has 3 bedrooms and 2 full baths with 1382 sq. ft. Gracious Pine Avenue is located in the Pine Meadows 1 subdivision. Search Pine Meadows 1 real estate on www.mallariteam.com today.