MallariTeam

BEDS5
BATHS4 full
SQUARE FEET2,460
MLS#2793215
STATUSActive
PROPERTY TYPEResidential - Single Family
SUBDIVISIONSage Glen
Property Description
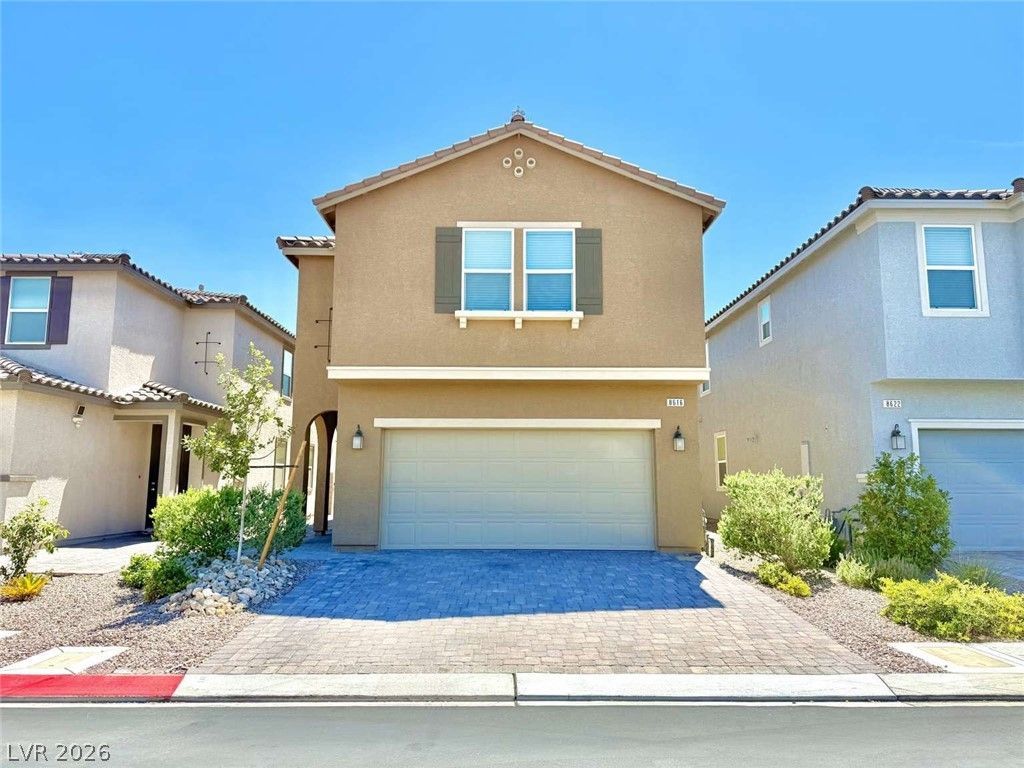
You can own this beautiful two-story home featuring 5 large bedrooms and 4 full bathrooms in the desirable Sage Glen community, just a short walk from Legacy Traditional School. Modern luxury meets energy efficiency and low-maintenance living throughout with $55K of upgrades options when purchase. HVAC systems in this development not properly installed or sized. This house has new HVAC 4-5 ton Inverter drive condenser with matching communicating air handler with a 2-zone system and new R-8 flexible ductwork, built-in closet shelving, water softener and an extra-large tankless water heater. Best Leased solar panels system in the market with capacity to support a pool, spa and EV charger. Inverter mini split with insulated garage door and epoxy flooring. Outdoor features include artificial turf, an extended paver walkway with BBQ gas. Located in a gated community with convenient access to schools, shopping, dining, and major freeways. Don’t miss this rare opportunity!
Property Features
Property Type: Residential - Single Family
Cooling: Central Air, Gas
Garage: 2
Heating: Central, Gas
Home Style: Two Story
Lot Size: 0.08 Acres
Roof Type: Tile
Stories: 2.0
Taxes: $5,039
Year Built: 2022
Amenities
Bathroom on Main Level
Bedroom on Main Level
Window Treatments
Private Yard
Feature Descriptions
Appliances: Gas Cooktop, Disposal
Association Amenities: Gated
Days on Site: 98
Fencimg: Brick, Back Yard
Flooring: Tile
HOA Fee: 50/ Monthly
Laundry: Gas Dryer Hookup, Upper Level
Lot: Synthetic Grass, < 1/4 Acre
Parcel#: 176-15-711-026
Parking: Attached, Garage, Open, Private
Parking Notes: Attached, Garage, Open, Private
Sewer: Public Sewer
Water: Public
Window: Blinds
Room Sizes
Bedroom 5: 12 X 10
Bedroom 4: 12 X 12
Bedroom 3: 12 X 12
Bedroom 2: 12 X 12
Primary Bedroom: 20 X 20
Local Schools
High School: Legacy
Middle School: Other
Elementary School: Fine, Mark L.,Fine, Mark L.
Listed By / Shown By
Listed By
Agency Name: Congress Realty
Agency Contact: 888-881-4118
Agent Name: Jared A. English

Shown By
Agent Name: Mallari Team
Agent Phone: (725) 292-8584
Agency Title: Wardley Real Estate

Estimate Your Payment
Estimated Payment
$ 3,009.84 per month $2,406.17 Principal & Interest $419.92 Property Tax $183.75 Homeowner's Insurance
8616 Valley Village Street | MLS# 2793215
This single family home located at 8616 Valley Village Street, Las Vegas, NV 89113 is currently listed for sale with an asking price of $630,000. This property was built in 2022 and has 5 bedrooms and 4 full baths with 2460 sq. ft. Valley Village Street is located in the Sage Glen subdivision. Search Sage Glen real estate on www.mallariteam.com today.