MallariTeam

BEDS4
BATHS2 full 1 partial
SQUARE FEET1,558
MLS#2832449
STATUSActive
PROPERTY TYPEResidential - Single Family
SUBDIVISIONPod 144 At Mountains Edge
Property Description
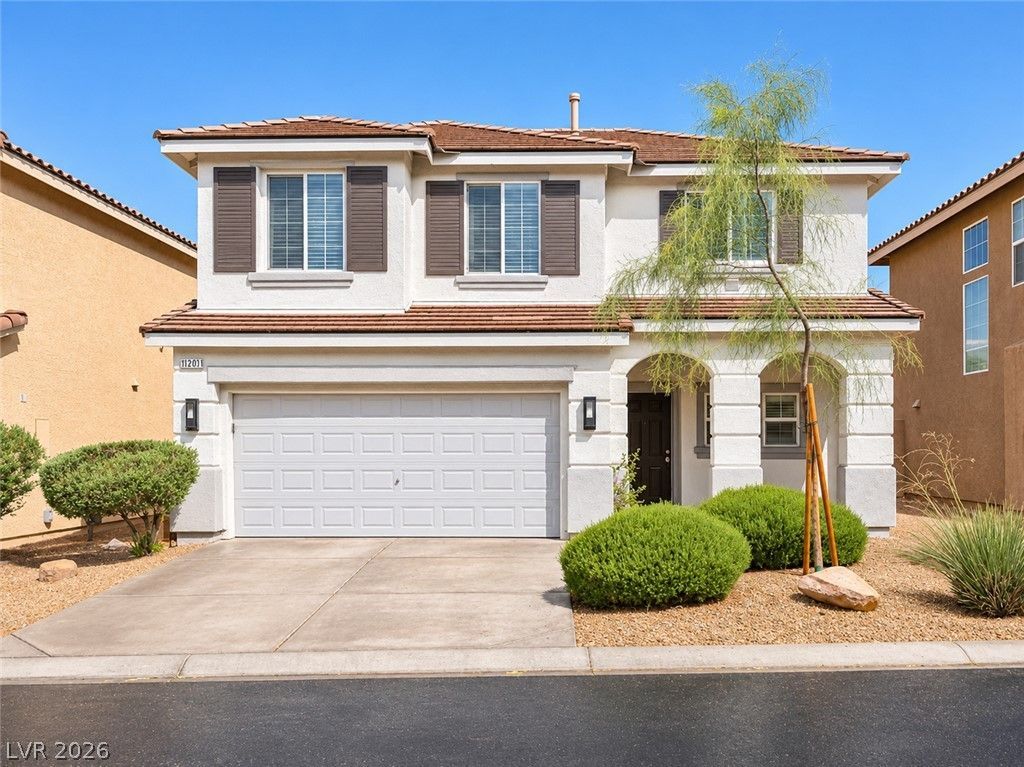
This well-maintained two-story home offers 4 bedrooms, 3 bathrooms, and a 2-car garage within an HOA community. The interior features a neutral color palette, plenty of natural light, and a combination of tile and carpet flooring. The kitchen is equipped with dark cabinetry, stainless steel appliances, a center island, and an adjoining dining area overlooking the backyard. A distinctive wood accent wall adds character to the living area, while plantation shutters and ceiling fans provide additional comfort throughout. Outside, the low-maintenance backyard features artificial turf, an extended paver patio, and desert landscaping, offering an inviting space to relax or entertain. A practical layout with comfortable living spaces, both indoors and out.
Property Features
Property Type: Residential - Single Family
Cooling: Central Air, Electric
Garage: 2
Heating: Central, Gas
Home Style: Two Story
Lot Size: 0.07 Acres
Roof Type: Tile
Stories: 2.0
Taxes: $2,163
Year Built: 2006
Amenities
Bathroom on Main Level
Ceiling Fan(s)
Private Yard
Feature Descriptions
Appliances: Dryer, Dishwasher, Gas Range, Microwave, Refrigerator, Washer
Association Amenities: Basketball Court, Jogging Path, Barbecue, Playground, Park
Days on Site: 2
Fencimg: Block, Back Yard
Flooring: Carpet, Tile
HOA Fee: 105/ Monthly
Laundry: Gas Dryer Hookup, Laundry Closet
Lot: Desert Landscaping, Landscaped, < 1/4 Acre
Parcel#: 176-29-710-085
Parking: Attached, Garage, Private
Parking Notes: Attached, Garage, Private
Sewer: Public Sewer
Utilities: Underground Utilities
Water: Public
Room Sizes
Bedroom 4: 11 X 12
Bedroom 3: 11 X 12
Bedroom 2: 12 X 13
Primary Bedroom: 14 X 16
Local Schools
High School: Desert Oasis
Middle School: Gunderson, Barry & June
Elementary School: Thompson, Tyrone,Thompson, Tyrone
Listed By / Shown By
Listed By
Agency Name: RE/MAX Legacy
Agency Contact: 702-205-6099
Agent Name: Vanessa T. Epps

Shown By
Agent Name: Mallari Team
Agent Phone: (725) 292-8584
Agency Title: Wardley Real Estate

Estimate Your Payment
Estimated Payment
$ 1,943.86 per month $1,638.49 Principal & Interest $180.25 Property Tax $125.13 Homeowner's Insurance
8743 Brilliant Star Drive | MLS# 2832449
This single family home located at 8743 Brilliant Star Drive , Las Vegas, NV 89178 is currently listed for sale with an asking price of $429,000. This property was built in 2006 and has 4 bedrooms and 2 full and 1 partial baths with 1558 sq. ft. Brilliant Star Drive is located in the Pod 144 At Mountains Edge subdivision. Search Pod 144 At Mountains Edge real estate on www.mallariteam.com today.