MallariTeam

BEDS3
BATHS2 full 2 partial
SQUARE FEET1,464
MLS#2817206
STATUSActive
PROPERTY TYPEResidential - Single Family
SUBDIVISIONWhitney Heights
Property Description
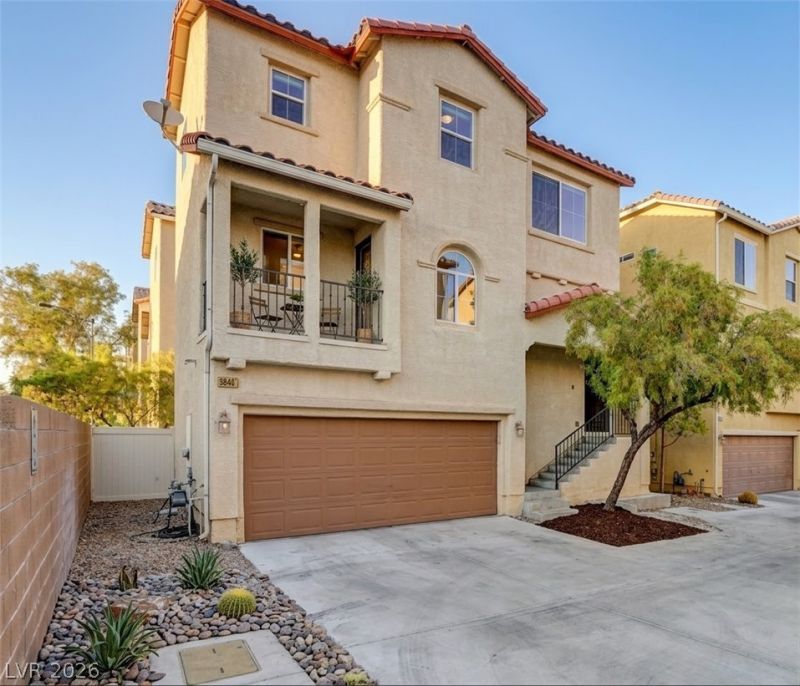
Stunning Newly Renovated Single Family Residence in Centennial Hills Area. Seller offering $2500 towards Closing Costs! New Flooring throughout, new paint, new light fixtures and so much more. 3 Bedrooms and 2 Full Bathrooms and 2 Half Bathrooms. Large Open Kitchen and Dining Space. Kitchen features granite countertops, stainless steel appliances, hardware on cabinets and has a window above the farmers kitchen sink. This home features its own bedroom downstairs with a 1/2 bathroom attached. The upstairs primary bedroom has a large walk in closet and its own private bathroom. Laundry room is upstairs and includes the washer dryer. This home has newly replaced 2 central air conditioners and a newer furnace. The garage is fully finished and has shelving. The yard is low maintenance desert landscaping. Close to shopping and freeways.
Upcoming Open Houses
Open House Friday September 25th, 4:00pm - 7:00pm
Open House Saturday September 26th, 12:00pm - 2:00pm
Property Features
Property Type: Residential - Single Family
Cooling: Central Air, Electric,2 Units
Garage: 2
Heating: Central, Gas
Home Style: Three Story, Tri-Level
Lot Size: 0.04 Acres
Roof Type: Slate
Stories: 3.0
Taxes: $1,396
Year Built: 2006
Amenities
Bathroom on Main Level
Bedroom on Main Level
Ceiling Fan(s)
Half Bath on Main Level
Window Treatments
Balcony
Private Yard
Sprinkler/Irrigation
Feature Descriptions
Appliances: Dryer, ENERGY STAR Qualified Appliances, Gas Cooktop, Gas Range, Gas Water Heater, Microwave, Refrigerator, Washer
Days on Site: 14
Fencimg: Back Yard
Flooring: Carpet, Ceramic Tile
HOA Fee: 65/ Monthly
Laundry: Gas Dryer Hookup, Laundry Room
Lot: Drip Irrigation/Bubblers, Desert Landscaping, Landscaped, Rocks, < 1/4 Acre
Parcel#: 125-20-115-093
Parking: Attached, Garage, Garage Door Opener, Inside Entrance, Private
Parking Notes: Attached, Garage, Garage Door Opener, Inside Entrance
Patio/Porch: Balcony
Sewer: Public Sewer
Water: Public
Window: Blinds, Double Pane Windows, Window Treatments
Room Sizes
Bedroom 3: 10 X 10
Bedroom 2: 10 X 9
Primary Bedroom: 10 X 11
Local Schools
High School: Centennial
Middle School: Escobedo Edmundo
Elementary School: Darnell, Marshall C,Darnell, Marshall C
Listed By / Shown By
Listed By
Agency Name: United Realty Group
Agency Contact: 702-586-0032
Agent Name: Savannah Ward

Shown By
Agent Name: Mallari Team
Agent Phone: (725) 292-8584
Agency Title: Wardley Real Estate

Estimate Your Payment
Estimated Payment
$ 1,637.40 per month $1,413.15 Principal & Interest $116.33 Property Tax $107.92 Homeowner's Insurance
8940 Jaquita Avenue | MLS# 2817206
This single family home located at 8940 Jaquita Avenue, Las Vegas, NV 89149 is currently listed for sale with an asking price of $370,000. This property was built in 2006 and has 3 bedrooms and 2 full and 2 partial baths with 1464 sq. ft. Jaquita Avenue is located in the Whitney Heights subdivision. Search Whitney Heights real estate on www.mallariteam.com today.